
152 Yale StSeguin, TX 78155
OUT/GUADALUPE · Guadalupe County
Description
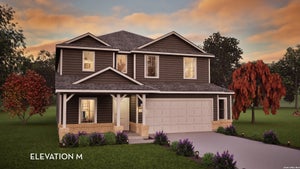
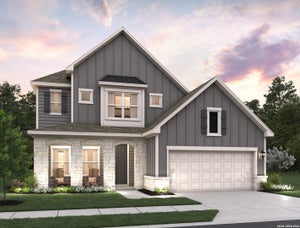
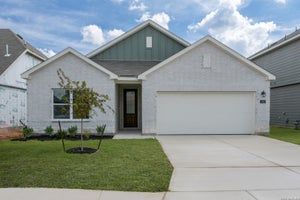
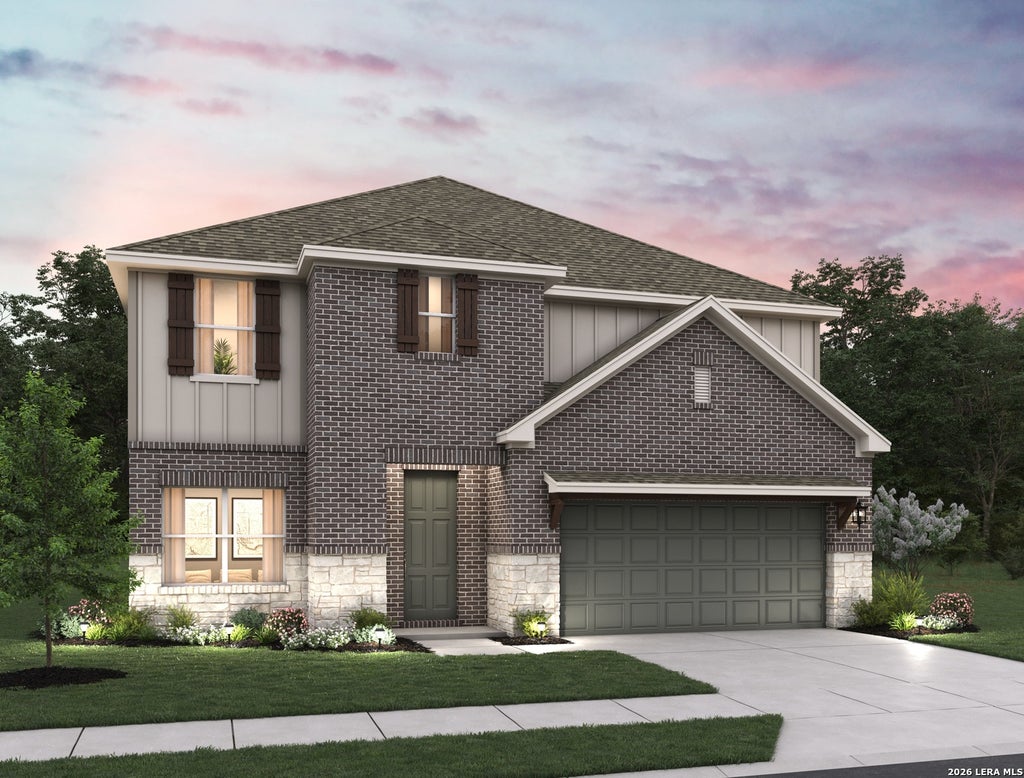
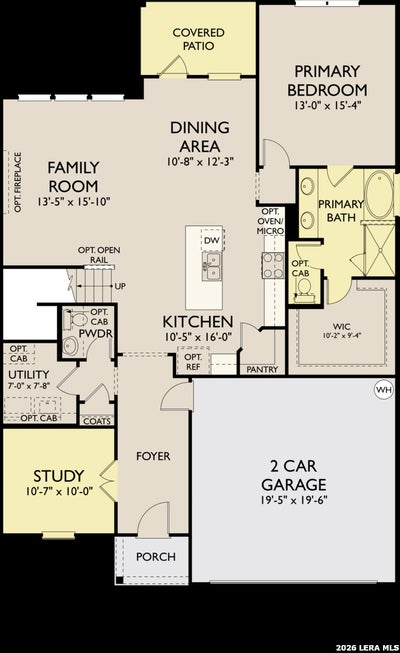
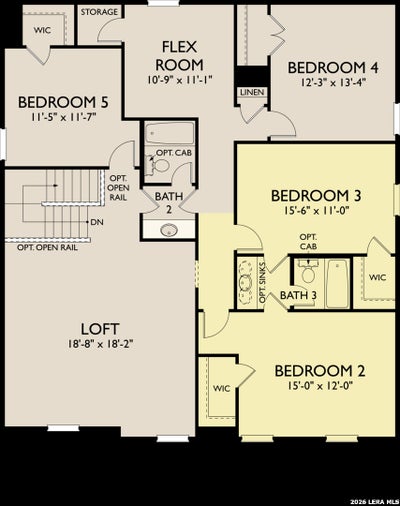
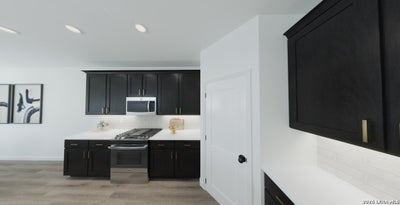
Designed for spacious, modern living, this impressive two-story home offers 5 bedrooms, 3.5 baths, and a 2-car garage with a beautiful brick and stone exterior. The open-concept main level features a large family room, generous dining area, and chef-inspired kitchen with a spacious island, walk-in pantry, built-in appliances, and gas cooking. A private study provides the perfect work-from-home space. The downstairs primary suite offers a spacious bath with separate tub and shower, double vanities, and an oversized walk-in closet. Upstairs, discover four secondary bedrooms with two shared baths, a large loft, and an additional flex room ideal for a second study, library, or hobby space. Enjoy outdoor living on the covered patio, along with open-rail detailing, a water softener loop, and in-wall pest control. This home is part of our Oxford Collection - where timeless finishes and rich cabinets meet bright floors and balanced lines. Oxford blends relaxed elegance with enduring style, creating a space for laughter, traditions, and meaningful moments from day one. This home is in Cordova Trails, close to Highway 46, Hill Country drives, hiking, wineries, and vibrant dining in New Braunfels and Seguin, blending adventure with relaxation. Representative images and renderings are for illustrative purposes. Actual structural options and design finishes of home may vary.
Property Information
- Property type
- Residential
- Sub-type
- Single Family Residence
- Style
- Two Story / Traditional
- Year built
- 2026
- Stories
- 2
- Living area
- 3,051 Sq Ft
- Garage spaces
- 2
- Days on market
- 72
- MLS® Listing#
- 2007884
Property Features
- Interior
- Kitchen Island · Pantry · Eat-in Kitchen · Breakfast Bar · High Ceilings · Open Floorplan · High Speed Internet · Walk-In Closet(s)
- Appliances
- Cooktop · Dishwasher · Microwave · Oven · Disposal · Water Heater · ENERGY STAR Qualified Appliances
- Cooling
- Ceiling Fan(s) · Central Air
- Heating
- Central · Electric
- Flooring
- Carpet · Vinyl
- Parking
- Attached
- Laundry
- Laundry Room · Main Level
- Patio
- Covered · Patio
- Fencing
- Privacy
- Construction
- Stone · Brick · Fiber Cement
- Foundation
- Slab
- Roof
- Composition
- Windows
- Double Pane Windows · Low Emissivity Windows
- Security
- Smoke Detector(s)
- Utilities
- Cable Available · Cable Connected
- Sewer
- Public Sewer
- Water source
- Public
Rooms
Main
- Bedroom 610x12
- Entry Room7x7
- Family Room16x13
- Kitchen10x16
- Master Bathroom8x9
- Master Bedroom13x15
- Office10x10
- Utility Room8x5
Second
- Other Room 122x18
- Bedroom 215x12
- Bedroom 315x11
- Bedroom 412x13
- Bedroom 511x11
Schools
- Elementary
- Navarro Elementary
- Middle
- Navarro
- High
- Navarro High
- District
- Navarro Isd
Financial Details
- HOA
- $726 / AnnuallyAssociation: FIRST SERVICE RESIDENTIAL
Directions
From Loop 1604 & Hwy. 281, take Loop 1604 E to I-35 N. Take I-35 N to Exit 189 Hwy. 46. Turn right on Hwy. 46 North to Cordova Rd. Turn right on Cordova Rd. Turn left on Yale St. into the community.

Listing Courtesy: eXp Realty - (210) 757-9785 dayton@theschradergroup.com
Presented by: Dayton Schrader
Commute Calculator
Explore commute times from 152 Yale St, Seguin, TX 78155.