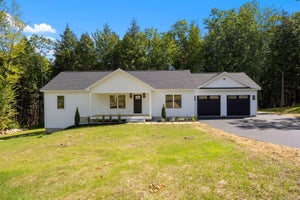
52 Jordan Heights RoadCornish, ME 04020
Jordan Heights · York County
Description
25K SELLER PAID RATE BUYDOWN INCLUDED! This home comes with a 25K seller paid interest rate buydown to help make homeownership more affordable. If you've been waiting for the right opportunity to own a brand-new home in a peaceful Maine setting, this one is worth a look. This beautifully designed 1,500 sq. ft. custom built ranch offers an ideal split bedroom floor plan, with the private primary suite on one side of the home and two additional bedrooms plus a full bath on the other. Open-concept living space filled with natural light, a beautiful kitchen with a large center island, quartz countertops, white cabinetry, stainless appliances and plenty of room to gather. The dining area opens onto an oversized deck with views to the woods, creating a comfortable connection to the outdoors. Convenient mud room with drop zone, closet, washer/dryer hookups and pantry. The primary suite offers a full bath with double sinks, shower and a generous walk-in closet, while the two additional bedrooms provide flexibility for whatever your lifestyle requires. And there's more... The full daylight basement adds tremendous potential for additional living space, a recreation room, home gym, office, workshop or future expansion. Outside, enjoy hillside vistas, a quiet setting surrounded by trees, a newly paved driveway, thoughtfully landscaped grounds and the charm of being just outside the quaint village of Cornish. Taxes to be determined.
Property Information
- Property type
- Residential
- Sub-type
- Single Family Residence
- Style
- Ranch
- Year built
- 2026
- Living area
- 1,500 Sq Ft
- Lot size
- 3.00 acres
- Garage spaces
- 2
- Zoning
- AD, RD
- Days on market
- 39
- MLS® Listing#
- 1677612
Property Features
- Interior
- Kitchen Island · Cathedral Ceiling(s) · Pantry · Walk-In Closet(s) · Master Downstairs
- Appliances
- Dishwasher · Microwave · Gas Range · Refrigerator
- Cooling
- None
- Heating
- Propane · Baseboard · Hot Water
- Flooring
- Vinyl
- Basement
- Interior Entry · Walk-Out Access · Full · Unfinished
- Parking
- Paved · On Site · Garage Door Opener · Inside Entrance · Attached
- Laundry
- Main Level
- Patio
- Porch · Deck
- Lot features
- Subdivided · Rolling Slope · Landscaped · Wooded
- Construction
- Vinyl Siding · Frame
- Roof
- Shingle
- Windows
- Double Pane Windows
- Utilities
- Propane
- Sewer
- Septic Tank
- Water source
- Well
Rooms
First
- Primary Bedroom
- Bedroom 2
- Bedroom 3
- Dining Room
- Kitchen
- Living Room
Financial Details
- HOA
- $500 / Annually
- Annual taxes
- $355Tax year 2025

Documents & links
- Virtual tourVisit