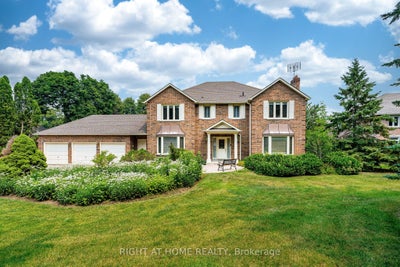
9 Glenridge DriveMarkham, ON L6C 1A2
York
Description
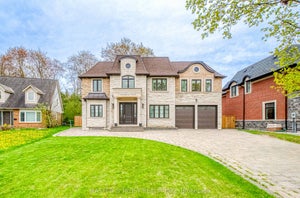
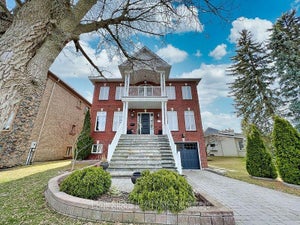
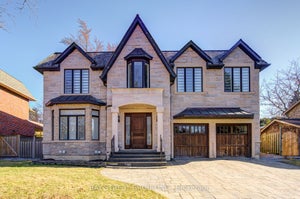
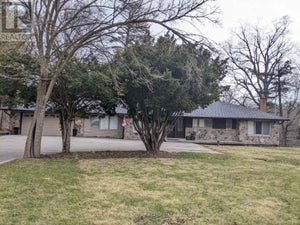
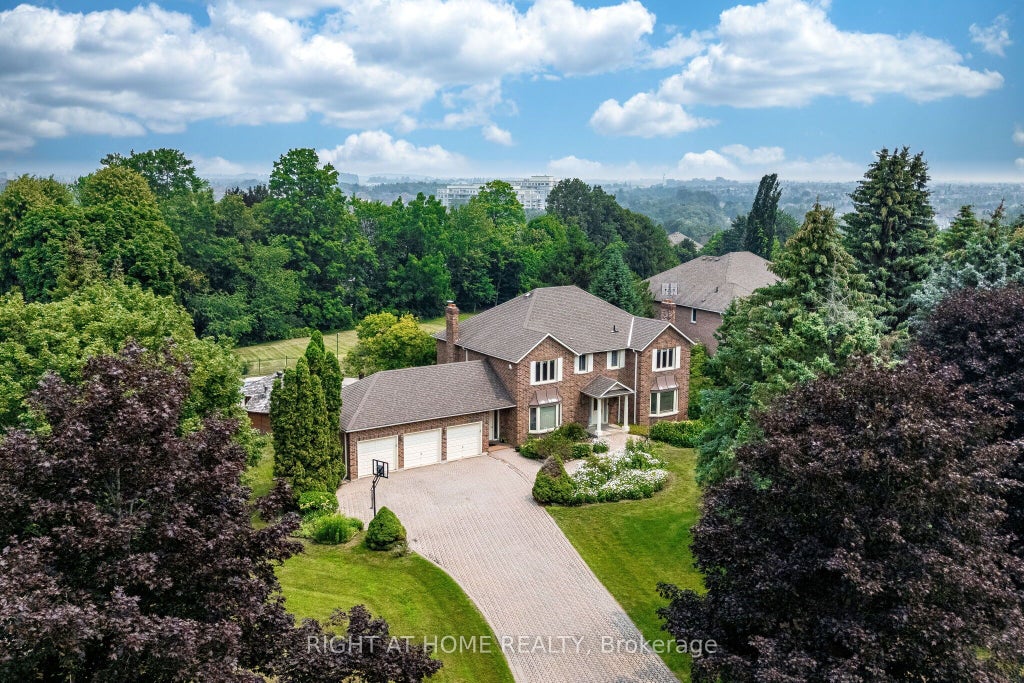
This impressive 3592 sqft residence built in 1987 sits on a premium 1 acre lot with 164 foot frontage in Markham's prestigious Glenridge Estates. Recent upgrades include a beautiful kitchen, a rebuilt swimming pool with replaced equipment and a furnace & air conditioner. The home offers 4 spacious bedrooms on the second floor, 3 additional bedrooms in the basement, and a total of 6 washrooms. The park-like backyard features a swimming pool and ample room for a tennis court. Minutes to major highways, highly ranked schools & golf courses, this exceptional property awaits your personal touch or a developers vision. Floor plans are in the photos.
Property Information
- Property type
- Residential
- Sub-type
- Single Family Residence
- Style
- 2-Storey
- Stories
- 2
- Lot size
- 1.04 acres
- Lot dimensions
- 164.76x314.89
- Parking spaces
- 10
- MLS® Listing#
- N13660468
Property Features
- Interior
- Central Vacuum
- Cooling
- Central Air
- Heating
- Natural Gas · Forced Air
- Basement
- Finished
- Pool
- In Ground
- Parking
- Attached
- Lot features
- Irregular Lot
- Construction
- Brick
- Sewer
- Septic Tank
Financial Details
- Annual taxes
- $17,398Tax year 2026
- Parcel number
- 030580107
Directions
Access off Warden & Major Mac
Listing Courtesy: RIGHT AT HOME REALTY - 9056371700
Presented by: DENNIS PIKO
Commute Calculator
Explore commute times from 9 Glenridge Drive, Markham, ON L6C 1A2.