


4355 Steele StreetDenver, CO 80216
Swansea · Denver County
Description
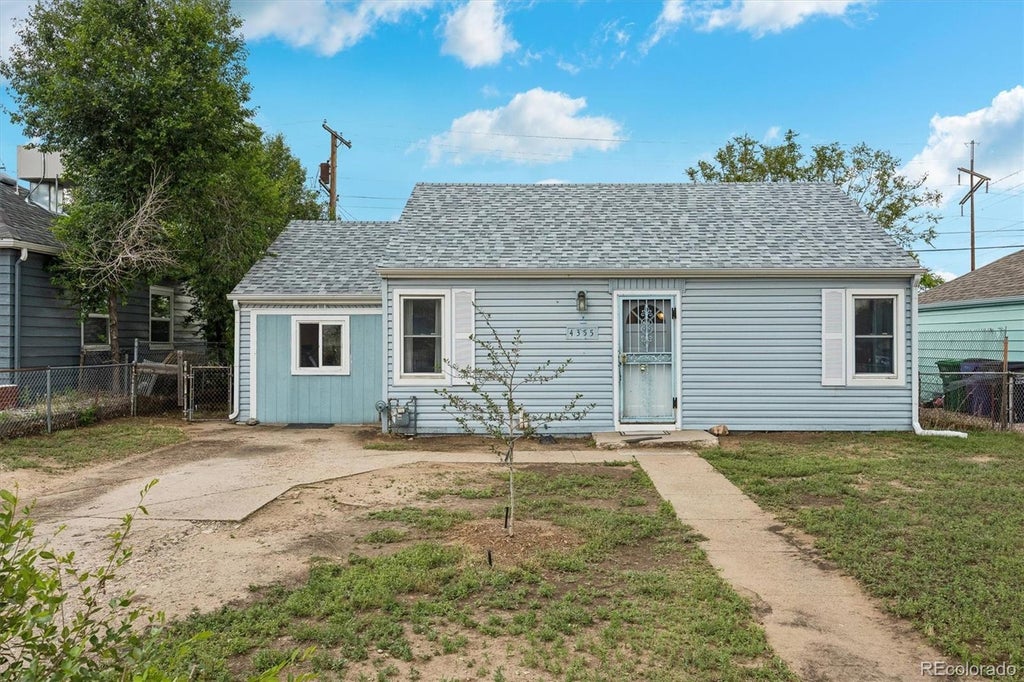
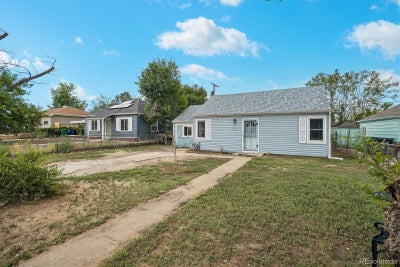
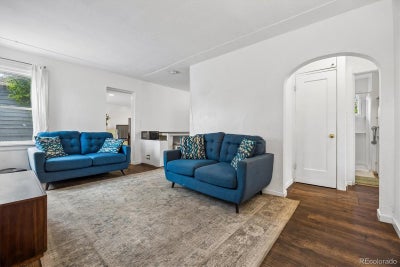
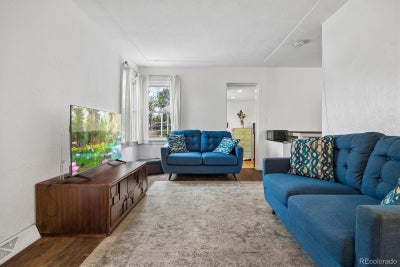
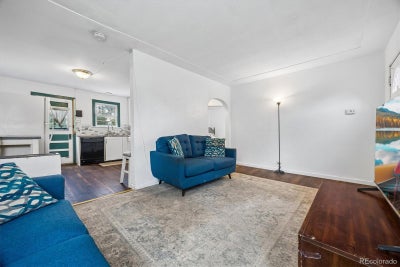
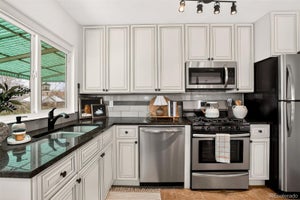
Great Opportunity in Swansea — Bring Your Vision! Looking for a home where you can create value and make it your own? This 1940s Swansea property offers an exciting opportunity for a buyer, investor, or renovator looking to put their personal touch on a solid 4-bedroom, 2-bathroom home in one of Denver’s evolving neighborhoods. Owned and maintained by the same owner for many years, the home offers a functional floor plan, plenty of living space, and classic character that provides a great starting point for your next project. With some updating and cosmetic improvements, there is excellent potential to transform this property into a beautiful home while building equity along the way. The spacious layout provides flexibility for families, a home office, guests, or potential rental use. Outside, the fully fenced backyard offers plenty of room for entertaining, gardening, pets, or creating your own outdoor retreat. The location adds even more potential. Swansea continues to see investment, redevelopment, and new amenities, with convenient access to I-70, downtown Denver, RTD transit, bike paths, the new recreation center, RiNo, York Street Yards, Skip Town Dog Park, and the new Pickleball Social Club. Priced at $397,000, this is an opportunity to purchase in Denver at an attractive price point and take advantage of the upside that comes with improving a home in an area experiencing continued growth. Bring your ideas, your vision, and your plans—this could be the opportunity you've been waiting for!
Property Information
- Property type
- Residential
- Sub-type
- Single Family Residence
- Structure type
- House
- Year built
- 1941
- Living area
- 786 Sq Ft
- Lot size
- 0.10 acres
- Parking spaces
- 3
- Ownership
- Agent Owner
- Zoning
- E-SU-D
- Days on market
- 99
- MLS® Listing#
- 6350032
Property Features
- Appliances
- Dryer · Microwave · Oven · Refrigerator · Washer
- Cooling
- Other
- Heating
- Forced Air
- Flooring
- Carpet · Laminate
- Parking
- Concrete
- Laundry
- In Unit
- Patio
- Front Porch
- Fencing
- Fenced · Full
- Lot features
- Level
- Construction
- Vinyl Siding · Wood Siding
- Roof
- Composition
- Windows
- Double Pane Windows
- Security
- Carbon Monoxide Detector(s) · Smoke Detector(s)
- Sewer
- Public Sewer
Rooms
Main
- Bathroom Full
- Bedroom
- Kitchen
- Living Room
Schools
- Elementary
- Harrington
- Middle
- Whittier E-8
- High
- Manual
Financial Details
- HOA
- None
- Annual taxes
- $1,563Tax year 2024
- Parcel number
- 2242-39-016

Listing Courtesy: Brokers Guild Homes - andrew@dnvrhome.com,720-297-7630
This publication is designed to provide information with regard to the subject matter covered. It is displayed with the understanding that the publisher and authors are not engaged in rendering real estate, legal, accounting, tax, or other professional services and that the publisher and authors are not offering such advice in this publication. If real estate, legal, or other expert assistance is required, the services of a competent, professional person should be sought. The information contained in this publication is subject to change without notice. METROLIST, INC., DBA RECOLORADO MAKES NO WARRANTY OF ANY KIND WITH REGARD TO THIS MATERIAL, INCLUDING, BUT NOT LIMITED TO, THE IMPLIED WARRANTIES OF MERCHANTABILITY AND FITNESS FOR A PARTICULAR PURPOSE. METROLIST, INC., DBA RECOLORADO SHALL NOT BE LIABLE FOR ERRORS CONTAINED HEREIN OR FOR ANY DAMAGES IN CONNECTION WITH THE FURNISHING, PERFORMANCE, OR USE OF THIS MATERIAL.
PUBLISHER'S NOTICE: All real estate advertised herein is subject to the Federal Fair Housing Act and the Colorado Fair Housing Act, which Acts make it illegal to make or publish any advertisement that indicates any preference, limitation, or discrimination based on race, color, religion, sex, handicap, familial status, or national origin.
METROLIST, INC., DBA RECOLORADO will not knowingly accept any advertising for real estate that is in violation of the law. All persons are hereby informed that all dwellings advertised are available on an equal opportunity basis.
Licensed in the state of Colorado
Data Terms of Use
The information contained in this publication is subject to change without notice. METROLIST, INC. MAKES NO WARRANTY OF ANY KIND WITH REGARD TO THIS MATERIAL, INCLUDING, BUT NOT LIMITED TO, THE IMPLIED WARRANTIES OF MERCHANTABILITY AND FITNESS FOR A PARTICULAR PURPOSE. METROLIST, INC. SHALL NOT BE LIABLE FOR ERRORS CONTAINED HEREIN OR FOR ANY DAMAGES IN CONNECTION WITH THE FURNISHING, PERFORMANCE, OR USE OF THIS MATERIAL.
 PUBLISHER'S NOTICE: All real estate advertised herein is subject to the Federal Fair Housing Act and the Colorado Fair Housing Act, which Acts make it illegal to make or publish any advertisement that indicates any preference, limitation, or discrimination based on race, color, religion, sex, handicap, familial status, or national origin.
METROLIST, INC. will not knowingly accept any advertising for real estate that is in violation of the law. All persons are hereby informed that all dwellings advertised are available on an equal opportunity basis.
©2017 METROLIST, INC. All Rights Reserved 7100 E. Belleview Ave. #110 Greenwood Village, CO 80111 USA
ALL RIGHTS RESERVED WORLDWIDE. No part of this publication may be reproduced, adapted, translated, stored in a retrieval system or transmitted in any form or by any means, electronic, mechanical, photocopying, recording, or otherwise, without the prior written permission of the publisher. The information contained herein including but not limited to all text, photographs, digital images, virtual tours, may be seeded and monitored for protection and tracking.
Denver Market Statistics
How this home compares to 8,487 active listings in Denver, CO
| Denver median | This listing | |
|---|---|---|
| Median listing price | $530,606 | $397,000 |
| Median days on market | 112 | 99 |
| Median Sq Ft | 1,400 | 786 |
| Median price / Sq Ft | $358 | $505 |
Market statistics compiled from active EXIT Realty® and MLS listings in Denver, CO.
Commute Calculator
Explore commute times from 4355 Steele Street, Denver, CO 80216.
More homes to consider
View similar homes View nearby homes



Similar Home Values
Comparable nearby listings and their asking prices.
| Address | Price | Beds | Baths | Sq Ft |
|---|---|---|---|---|
| 4736 Clayton St, Denver, CO | $449,000 | 4 | 2 | 1,230 |
| 4130 Saint Paul St, Denver, CO | $379,000 | 3 | 1 | 1,258 |
| 4341 Steele Street, Denver, CO | $375,000 | 3 | 1 | 847 |
| 4736 Vine St, Denver, CO | $424,900 | 3 | 2 | 1,168 |


