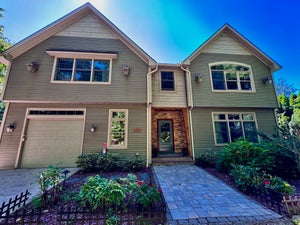
2 Highview CircleWilbraham, MA 01095
Hampden County
Description
Want the neighborhood setting without giving up your sense of privacy? Tucked into one of Wilbraham’s impressive residential areas, this distinctive home feels quietly set apart while offering remarkable versatility inside. Multigenerational/ In- Law living, main-level living, work-from-home space and an apartment-style walkout lower level are all part of the story. A dramatic living room with soaring ceilings, skylights, fireplace and gallery-style presence sets the tone, while the kitchen and breakfast area offer generous space for everyday living and entertaining. A dedicated office makes working from home easy, and the first-floor primary suite features a private bath, oversized walk-in closets and nearby laundry. Upstairs, two bedrooms share an interconnecting full bath while a third bedroom enjoys its own private en-suite.The finished walkout lower level expands the possibilities with living and dining areas, a second kitchen, full bath, fitness space and theater/media area. Add a sunroom, multiple outdoor living areas and fire-pit setting, and this is a home designed for privacy, flexibility and unforgettable living.
Property Information
- Property type
- Residential
- Sub-type
- Single Family Residence
- Style
- Colonial
- Year built
- 2002
- Living area
- 4,065 Sq Ft
- Lot size
- 2.58 acres
- Garage spaces
- 3
- Parking spaces
- 13
- Zoning
- R60
- Days on market
- 7
- MLS® Listing#
- 73583224
Property Features
- Interior
- Cathedral Ceiling(s) · Ceiling Fan(s) · Open Floorplan · Wired for Sound · Master Downstairs · Pantry · Walk-In Closet(s) · Coffered Ceiling(s) · Vaulted Ceiling(s) · Crown Molding
- Exterior
- Rain Gutters · Balcony · Lighting
- Appliances
- Trash Compactor · Water Heater · Oven · Dishwasher · Microwave · Range · Refrigerator · Washer · Dryer · Water Softener · Plumbed For Ice Maker
- Cooling
- Central Air · Ceiling Fan(s) · Zoned
- Heating
- Forced Air · Oil · Pellet Stove · Zoned
- Flooring
- Wood · Tile · Carpet
- Basement
- Full · Finished · Walk-Out Access · Interior Entry
- Parking
- Paved · Attached · Garage Door Opener · Garage Faces Side · Off Street · Garage
- Laundry
- Electric Dryer Hookup · Washer Hookup · Sink
- Patio
- Deck · Patio · Enclosed
- Lot features
- Cul-De-Sac · Wooded · Landscaped
- Construction
- Frame
- Foundation
- Concrete Perimeter
- Roof
- Shingle
- Windows
- Insulated Windows · Bay Window(s)
- Community
- Pool · Tennis Court(s) · Park · Stable(s) · Golf · Other
- Sewer
- Private Sewer
- Water source
- Private
Rooms
First
- Bathroom 1
- Kitchen
Second
- Bathroom 2
- Bathroom 3
- Bedroom 2
- Bedroom 3
- Bedroom 4
Main
- Dining Room
- Living Room
- Master Bedroom
- Office
Basement
- Family Room
Schools
- Elementary
- Mile Tree,Stony Hill, Soule Rd
- Middle
- Wilbraham Middle School Or Wma
- High
- Minnechaug Or Wma
Financial Details
- HOA
- None
- Annual taxes
- $14,056Tax year 2026
- Assessed value
- $805,500
- Parcel number
- M:5350 B:0002 L:0100482,4168658
Directions
Monson Rd- Ridge Rd- Ely Rd.- Highview Cir.
Listing Courtesy: eXp Realty LLC - 8888547493
Presented by: The Aimee Kelly Crew
Commute Calculator
Explore commute times from 2 Highview Circle, Wilbraham, MA 01095.