9 Sedgwick DriveEnglewood, CO 80113
Devonshire Heights · Arapahoe County
Description
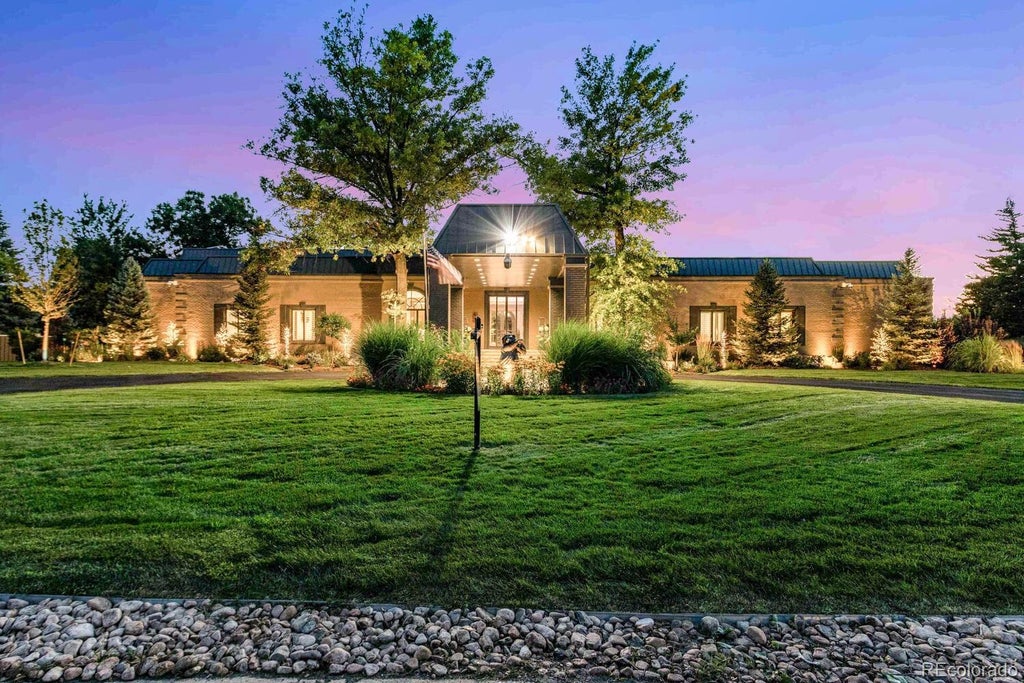
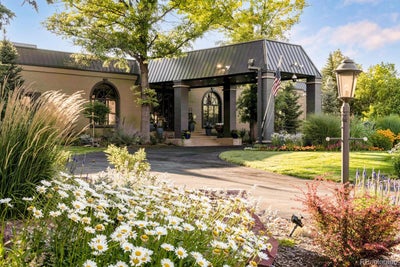
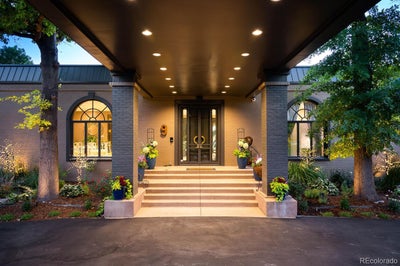
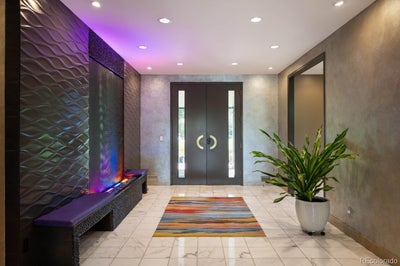
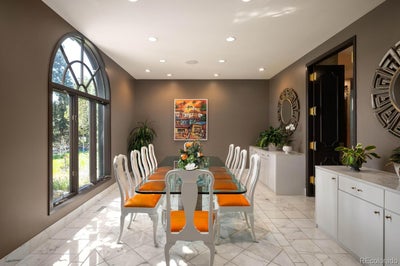
Known as "The Consulate," 9 Sedgwick Drive is one of Denver's most iconic private estates. Situated on over 1.1 acres in Devonshire Heights, this extraordinary residence offers more than 14,000 square feet designed for elegant living, entertaining, privacy, and an unmatched lifestyle. Featuring 7 bedrooms, 11 bathrooms, multiple living and entertaining spaces, a private guest apartment, office, fitness center, media room, game room, wine cellar, workshop, and extensive indoor-outdoor gathering areas, this estate offers a rare opportunity to lease one of Colorado's most distinguished homes. The residence showcases soaring ceilings, floor-to-ceiling windows, Brazilian koa hardwood flooring, fireplaces, marble finishes, and dramatic entertaining spaces throughout. The chef's kitchen features premium Viking appliances, four ovens, dual dishwashers, multiple refrigeration systems, and expansive prep areas. The primary suite overlooks the resort-style grounds and features spa-inspired baths, steam showers, a therapeutic soaking tub, oversized walk-in closets, and direct outdoor access. Outdoor amenities include a heated saltwater pool and spa, infrared sauna, expansive patios, outdoor dining and lounge areas, mature landscaping, water features, fire features, mountain views, and a professional outdoor sound system. Additional highlights include a private second-level apartment with its own living room, kitchen, bedroom, and bath. Savant smart-home automation controls lighting, climate, audio, entertainment, and security systems throughout the property. Security and privacy are enhanced by surveillance systems, controlled access, and a heated 5-car garage with additional covered parking, RV capability, and exceptional storage. Located within the Cherry Creek School District and minutes from Cherry Creek North, Cherry Hills Village, Denver Tech Center, premier country clubs, luxury shopping, dining, and major business centers. Appointment Only.
Property Information
- Property type
- Residential Lease
- Sub-type
- Single Family Residence
- Structure type
- House
- Year built
- 1976
- Living area
- 13,193 Sq Ft
- Lot size
- 1.11 acres
- Garage spaces
- 5
- Parking spaces
- 5
- Days on market
- 120
- MLS® Listing#
- 2407472
Property Features
- Interior
- Breakfast Bar · Built-in Features · Ceiling Fan(s) · Central Vacuum · Entrance Foyer · Granite Counters · High Ceilings · In-Law Floorplan · Kitchen Island · Pantry · Sauna · Smart Thermostat · Sound System · Vaulted Ceiling(s) · Walk-In Closet(s) · Wet Bar
- Exterior
- Balcony · Barbecue · Dog Run · Fire Pit · Garden · Gas Grill · Lighting · Private Yard · Rain Gutters
- Appliances
- Oven · Bar Fridge · Cooktop · Dishwasher · Disposal · Double Oven · Dryer · Freezer · Microwave · Range · Range Hood · Refrigerator · Self Cleaning Oven · Warming Drawer · Washer · Water Purifier
- Cooling
- Ceiling Fan(s) · Central Air
- Heating
- Forced Air · Natural Gas
- Flooring
- Carpet · Tile · Wood
- Basement
- Finished
- Pool
- Outdoor Pool · Private
- Parking
- Electric Vehicle Charging Station(s) · Heated Garage · Storage · Tandem · Attached
- Laundry
- Sink · In Unit
- Patio
- Covered · Deck · Front Porch · Patio
- Fencing
- Partial
- Lot features
- Greenbelt · Sprinklers In Front · Sprinklers In Rear
Schools
- Elementary
- Cherry Hills Village
- Middle
- West
- High
- Cherry Creek

Listing Courtesy: The Block Inc - erica@theblockrealestate.com,609-917-8099
This publication is designed to provide information with regard to the subject matter covered. It is displayed with the understanding that the publisher and authors are not engaged in rendering real estate, legal, accounting, tax, or other professional services and that the publisher and authors are not offering such advice in this publication. If real estate, legal, or other expert assistance is required, the services of a competent, professional person should be sought. The information contained in this publication is subject to change without notice. METROLIST, INC., DBA RECOLORADO MAKES NO WARRANTY OF ANY KIND WITH REGARD TO THIS MATERIAL, INCLUDING, BUT NOT LIMITED TO, THE IMPLIED WARRANTIES OF MERCHANTABILITY AND FITNESS FOR A PARTICULAR PURPOSE. METROLIST, INC., DBA RECOLORADO SHALL NOT BE LIABLE FOR ERRORS CONTAINED HEREIN OR FOR ANY DAMAGES IN CONNECTION WITH THE FURNISHING, PERFORMANCE, OR USE OF THIS MATERIAL.
PUBLISHER'S NOTICE: All real estate advertised herein is subject to the Federal Fair Housing Act and the Colorado Fair Housing Act, which Acts make it illegal to make or publish any advertisement that indicates any preference, limitation, or discrimination based on race, color, religion, sex, handicap, familial status, or national origin.
METROLIST, INC., DBA RECOLORADO will not knowingly accept any advertising for real estate that is in violation of the law. All persons are hereby informed that all dwellings advertised are available on an equal opportunity basis.
Licensed in the state of Colorado
Data Terms of Use
The information contained in this publication is subject to change without notice. METROLIST, INC. MAKES NO WARRANTY OF ANY KIND WITH REGARD TO THIS MATERIAL, INCLUDING, BUT NOT LIMITED TO, THE IMPLIED WARRANTIES OF MERCHANTABILITY AND FITNESS FOR A PARTICULAR PURPOSE. METROLIST, INC. SHALL NOT BE LIABLE FOR ERRORS CONTAINED HEREIN OR FOR ANY DAMAGES IN CONNECTION WITH THE FURNISHING, PERFORMANCE, OR USE OF THIS MATERIAL.
 PUBLISHER'S NOTICE: All real estate advertised herein is subject to the Federal Fair Housing Act and the Colorado Fair Housing Act, which Acts make it illegal to make or publish any advertisement that indicates any preference, limitation, or discrimination based on race, color, religion, sex, handicap, familial status, or national origin.
METROLIST, INC. will not knowingly accept any advertising for real estate that is in violation of the law. All persons are hereby informed that all dwellings advertised are available on an equal opportunity basis.
©2017 METROLIST, INC. All Rights Reserved 7100 E. Belleview Ave. #110 Greenwood Village, CO 80111 USA
ALL RIGHTS RESERVED WORLDWIDE. No part of this publication may be reproduced, adapted, translated, stored in a retrieval system or transmitted in any form or by any means, electronic, mechanical, photocopying, recording, or otherwise, without the prior written permission of the publisher. The information contained herein including but not limited to all text, photographs, digital images, virtual tours, may be seeded and monitored for protection and tracking.
Commute Calculator
Explore commute times from 9 Sedgwick Drive, Englewood, CO 80113.