




250 Hollis AvenueStratford, PE C1B 4E9
Description
Welcome to this 6 years old 3-Bedroom, 2-Bath Home in Stratford PE. This beautiful home combines modern style with energy-efficient construction , All exterior walls are built with ICF blocks, providing excellent heat retention in winter and cooling in summer. The spacious living area features a real wood stove, creating a warm and inviting . The large master suite includes an ensuite with a walk-in shower and double vanity. All bedrooms have built-in closets and large windows bring great natural light. The stylish kitchen boasts matching stainless steel appliances, a four-seat island/breakfast bar, and quartz countertops, perfect for cooking and entertaining. Enjoy the convenience of a separate laundry room and a heated single-car garage. The patio door opens onto a private deck in the backyard, perfect for summertime activities and outdoor relaxation. Outside, a charming 12' x 16' shed mirrors the house's design and offers ample storage. There are two newer heat pumps provide extra efficient heating source and air conditioning . Excellent location with 2-minute drive from the newly built Atlantic Pickleball Club and New Stratford High School , while also being only a short walk from the Fullerton Conservation Trails. (id:31684)
Property Information
- Property type
- Residential
- Sub-type
- Single Family Residence
- Structure type
- House
- Year built
- 2020
- Living area
- 1,800 Sq Ft
- Lot size
- 0.20 acres
- Lot dimensions
- 0.2
- Ownership
- Freehold
- Listing #
- 202613567
Property Features
- Exterior
- Balcony
- Appliances
- Cooktop · Washer · Refrigerator · Dishwasher · Dryer
- Heating
- Baseboard · Electric · Wood
- Flooring
- Ceramic Tile · Vinyl
- Fireplace
- Wood Burning Stove
- Basement
- None
- Parking
- Paved · Heated Garage · Driveway
- Lot features
- Wooded · Level
- Construction
- Brick · Vinyl Siding
- Foundation
- Slab
- Sewer
- Public Sewer
- Water source
- Public
Rooms
Main level
- Primary Bedroom16 x 14
- Ensuite (# pieces 2-6)10 x 9
- Bath (# pieces 1-6)10 x 5
- Bedroom13 x 11
- Dining RoomCombined
- Kitchen15 x 14
- Laundry11 x 6
- Living Room16 x 15
Financial Details
- Annual taxes
- $4,791Tax year 2026
- Parcel number
- 1115237

Listing Courtesy: CENTURY 21 COLONIAL REALTY INC
Data Terms of Use
This website is operated by EXIT Realty PEI, a brokerage who is a member of The Canadian Real Estate Association (CREA). The content on this website is owned or controlled by CREA. By accessing this website, the user agrees to be bound by these terms of use as amended from time to time, and agrees that these terms of use constitute a binding contract between the user, EXIT Realty PEI, and CREA.
Copyright
The content on this website is protected by copyright and other laws, and is intended solely for the private, non-commercial use by individuals. Any other reproduction, distribution or use of the content, in whole or in part, is specifically prohibited. Prohibited uses include commercial use, “screen scraping”, “database scraping”, and any other activity intended to collect, store, reorganize or manipulate the content of this website.
Trademarks
REALTOR®, REALTORS®, and the REALTOR® logo are certification marks that are owned by REALTOR® Canada Inc. and licensed exclusively to The Canadian Real Estate Association (CREA). These certification marks identify real estate professionals who are members of CREA and who must abide by CREA’s By-Laws, Rules, and the REALTOR® Code. The MLS® trademark and the MLS® logo are owned by CREA and identify the professional real estate services provided by members of CREA.
Liability and Warranty Disclaimer
The information contained on this website is based in whole or in part on information that is provided by members of CREA, who are responsible for its accuracy. CREA reproduces and distributes this information as a service for its members, and assumes no responsibility for its completeness or accuracy.
Amendments
EXIT Realty PEI may at any time amend these Terms of Use by updating this posting. All users of this site are bound by these amendments should they wish to continue accessing the website, and should therefore periodically visit this page to review any and all such amendments.
Stratford Market Statistics
How this home compares to 189 active listings in Stratford, PE
| Stratford median | This listing | |
|---|---|---|
| Median listing price | $492,405 | $489,000 |
| Median days on market | 79 | — |
| Median Sq Ft | 1,800 | 1,800 |
| Median price / Sq Ft | $266 | $272 |
Market statistics compiled from active EXIT Realty® and MLS listings in Stratford, PE.
Commute Calculator
Explore commute times from 250 Hollis Avenue, Stratford, PE C1B 4E9.
More homes to consider
View similar homes View nearby homes
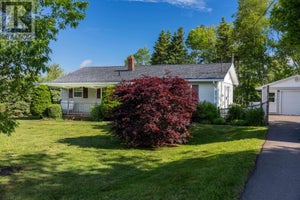


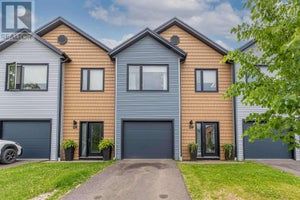
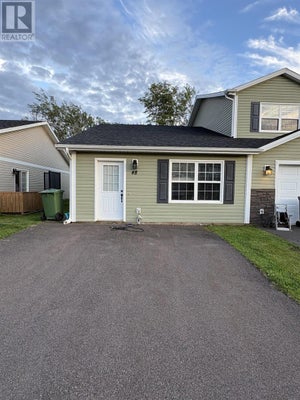
Similar Home Values
Comparable nearby listings and their asking prices.
| Address | Price | Beds | Baths | Sq Ft |
|---|---|---|---|---|
| 1 Balderston Court, Stratford, PE | $485,000 | 3 | 2 | 1,637 |
| 17 Towerwood Drive, Stratford, PE | $469,000 | 3 | 2 | — |
| 14 St. Catherines Avenue, Stratford, PE | $479,900 | 4 | 2 | — |
| 218 Mason Road, Stratford, PE | $449,000 | 3 | 2 | — |


