14167 Parliament DriveChesterfield, MO 63017
Ladue Trails Sec Of The Village Of · St. Louis County
Description
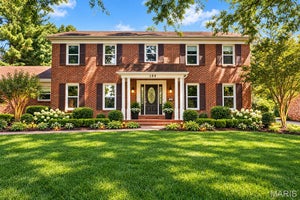
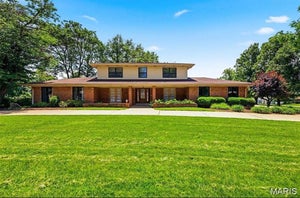
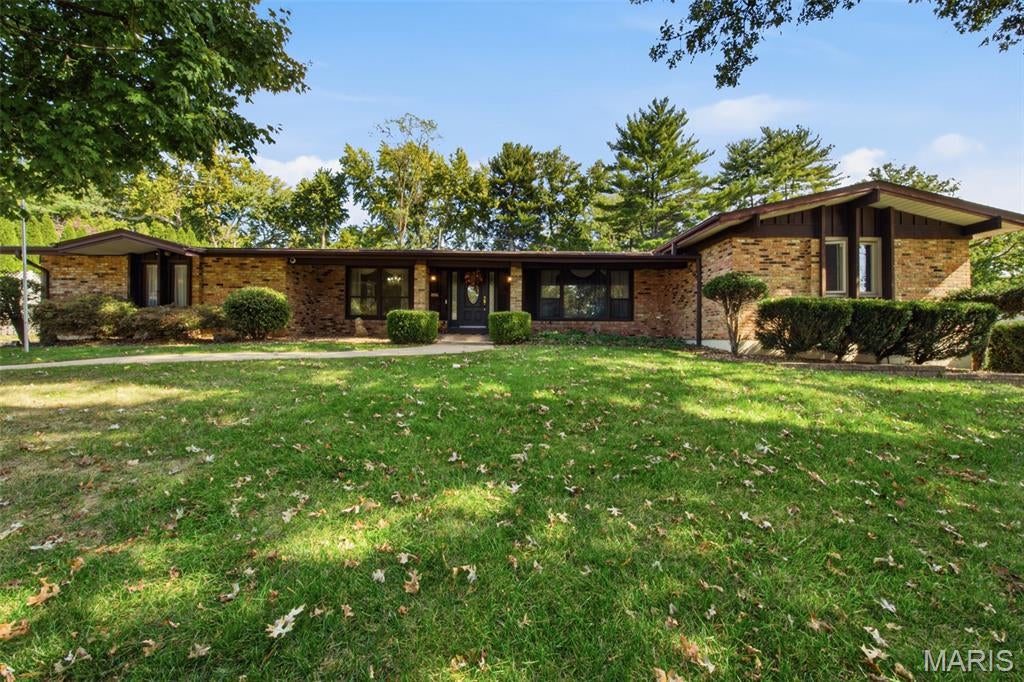
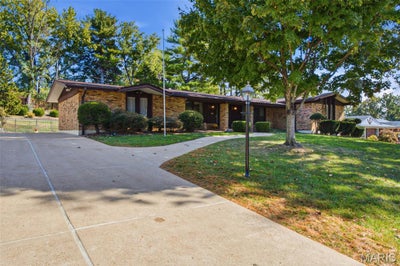
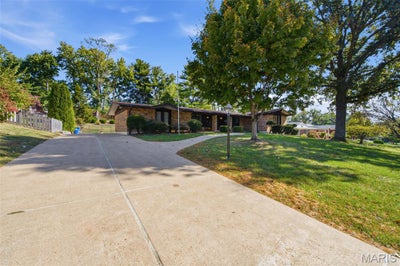
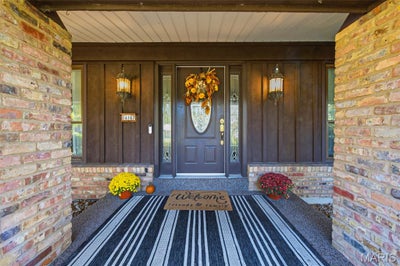
Welcome to LADUE TRAILS, one of the MOST SOUGHT AFTER NEIGHBORHOODS in Chesterfield! Spacious, inviting, and designed for connection, this 1970's brick ranch offers approximately 3,800 square feet, four bedrooms, and three full bathrooms—along with the flexible spaces and outdoor amenities that make everyday living and entertaining feel effortless. The main level welcomes you with three bedrooms, new flooring, and a beautifully appointed kitchen featuring custom cabinetry, marble countertops, and a stylish backsplash. Gather around the new gas fireplace in the comfortable living area, or extend the conversation into the large sunroom, where expansive views of the pool, patio, and park-like backyard create a natural backdrop for entertaining. Electrical service is already in place for a future hot tub, adding even more potential for outdoor relaxation. The expansive lower level is ideal for multigenerational living, extended guests, or a private retreat. It includes a spacious bedroom suite with an egress window, a full bathroom, a bar area, and a partial kitchen with the potential to be converted into a full kitchen. Additional washer and dryer hookups, generous storage, and extra closet space provide the flexibility and independence today’s households appreciate. Outdoor enjoyment comes naturally here, with a beautiful pool, inviting patio, and expansive backyard offering plenty of room for summer gatherings, play, and quiet evenings under the stars. The rear-facing, two-car garage is insulated and finished with drywall and includes storage shelving, washer and dryer hookups, and a freezer that stays. Ample parking makes hosting family and friends convenient. Additional highlights include a whole-house water softener, a roof approximately three years old, newer HVAC, and large televisions in nearly every room that remain with the home. Accessibility features, including safety grab bars, add comfort and convenience. With generous living spaces, a flexible lower level, and a backyard made for gathering, this well-appointed ranch offers room for everyone to live comfortably, entertain often, and enjoy every season together.
Property Information
- Property type
- Residential
- Sub-type
- Single Family Residence
- Structure type
- House
- Year built
- 1966
- Living area
- 3,865 Sq Ft
- Lot size
- 0.47 acres
- Lot dimensions
- 110x185
- Garage spaces
- 2
- Parking spaces
- 2
- Ownership
- Private
- Days on market
- 8
- MLS® Listing#
- 26066480
Property Features
- Interior
- Bar · Ceiling Fan(s) · Entrance Foyer · High Ceilings · High Speed Internet · Kitchen Island · Vaulted Ceiling(s) · Pantry
- Exterior
- Gas Grill · Lighting · Private Yard
- Appliances
- Stainless Steel Appliance(s) · Gas Cooktop · Dishwasher · Disposal · Freezer · Microwave · Gas Oven · Refrigerator · Water Heater · Water Softener
- Cooling
- Ceiling Fan(s) · Central Air · Electric
- Heating
- Forced Air
- Flooring
- Tile · Wood
- Fireplace
- Gas · Living Room · Masonry
- Basement
- Concrete · Finished · Full · Storage Space · Sump Pump · Bath/Stubbed · Daylight
- Pool
- Fenced · Gas Heat · In Ground · Private
- Parking
- Attached · Driveway · Garage · Garage Door Opener · Lighted
- Laundry
- In Basement · In Garage
- Patio
- Covered · Front Porch · Patio
- Fencing
- Full · Privacy · Wood
- Lot features
- Back Yard · Front Yard · Private · Sprinklers In Front · Sprinklers In Rear
- Construction
- Brick Veneer · Cedar · Wood Siding
- Foundation
- Concrete Perimeter
- Windows
- Shutters · Blinds · Drapes · Insulated Windows · Screens
- Security
- Security Service · Security System · Smoke Detector(s)
- Other structures
- Workshop
- Utilities
- Cable Available · Electricity Connected · Natural Gas Connected · Sewer Connected · Water Connected
- Sewer
- Public Sewer
- Water source
- Public
Rooms
Main
- Primary Bedroom17x12
- Sunroom22x14
- Bathroom 312x11
- Bedroom 215x11
- Dining Room15x12
- Family Room14x12
- Family Room19x17
- Kitchen17x12
Lower
- Bedroom 416x14
Schools
- Elementary
- Green Trails Elem.
- Middle
- Central Middle
- High
- Parkway Central High
Financial Details
- HOA
- $250 / AnnuallyAssociation: The Village of Green Trails Association, Inc
- Annual taxes
- $6,074Tax year 2025
- Parcel number
- 17Q-11-0295
Directions
Ladue Road just west of 141/Woods Mill to Cross trails Dr. Cross Trails Dr. to bear left onto Parliament Dr. Home is on your right.
Open Houses
- 12:00–2:00 PMAdd to calendar

Listing Courtesy: ReeceNichols Real Estate - 6369462020
Presented by: David Werner
Commute Calculator
Explore commute times from 14167 Parliament Drive, Chesterfield, MO 63017.