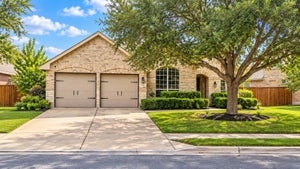

13812 Long Shadow DrManor, TX 78653
Shadowglen Ph 01 Sec 08 · Travis County
Description
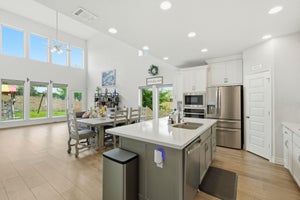
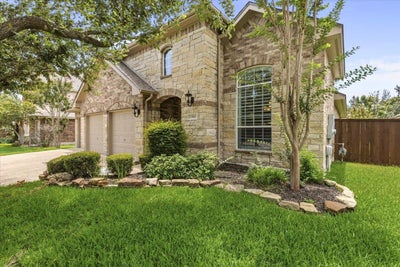
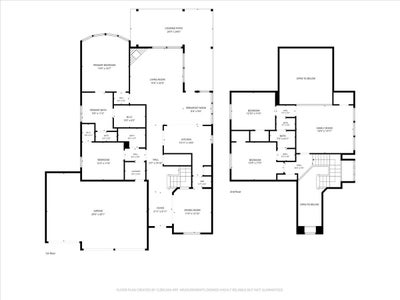
Beautifully maintained Highland Homes gem tucked into the heart of ShadowGlen, one of Manor's most sought-after communities. This 2,640-square-foot home offers 4 bedrooms, 3 full baths, and an open floor plan built for both everyday living and easy entertaining. Step inside to soaring two-story ceilings and an open-to-below design that fills the entry with light. The spacious living room centers around a beautiful fireplace and flows effortlessly into the dining area and kitchen — a natural gathering space for family and friends. In the well-appointed kitchen, upgraded granite countertops, abundant cabinetry, and generous prep space make everyday cooking (and holiday hosting) a pleasure. The primary suite sits on the main level for easy, one-story living, featuring custom closet upgrades and a spa-inspired ensuite with a frameless glass walk-in shower, deep soaking tub, dual vanities, and plenty of storage. Upstairs, a versatile secondary living area is ready to become a game room, media room, home office, or extra hangout space, alongside generously sized secondary bedrooms. Thoughtful touches run throughout — plantation shutters, custom closet systems. Pride of ownership is evident throughout this home. Out back, enjoy landscaped grounds and a backyard built for entertaining, complete with a charming pergola perfect for summer grilling and evenings with family. Built in 2006 by Highland Homes and lovingly cared for by the original owner for 20 years, this move-in-ready residence offers the perfect combination of comfort, functionality, and timeless appeal in one of Manor's most desirable master-planned communities.
Property Information
- Property type
- Residential
- Sub-type
- Single Family Residence
- Year built
- 2006
- Living area
- 2,640 Sq Ft
- Lot size
- 0.18 acres
- Garage spaces
- 3
- Parking spaces
- 5
- Ownership
- Fee-Simple
- Days on market
- 17
- MLS® Listing#
- 6498923
Property Features
- Interior
- Master Downstairs
- Appliances
- Dishwasher · Gas Cooktop · Microwave · Refrigerator · Electric Water Heater
- Cooling
- Central Air
- Heating
- Central
- Flooring
- Carpet · Tile
- Fireplace
- Family Room
- Pool
- None
- Parking
- Driveway · Garage
- Laundry
- Laundry Room
- Patio
- See Remarks
- Fencing
- Perimeter · Privacy · Wood
- Lot features
- See Remarks
- Foundation
- Slab
- Roof
- Composition
- Windows
- Double Pane Windows
- Security
- See Remarks
- Other structures
- Pergola
- Utilities
- Electricity Available · Electricity Connected · Natural Gas Available · Natural Gas Connected · Sewer Available · Sewer Connected · Underground Utilities · Water Available · Water Connected
- Sewer
- Public Sewer
- Water source
- Public
Schools
- Elementary
- ShadowGlen
- Middle
- Manor (Manor ISD)
- High
- Manor
Financial Details
- HOA
- $240 / QuarterlyAssociation: Shadow Glen Homeowners Association
- Annual taxes
- $9,466Tax year 2026
- Assessed value
- $376,177
- Parcel number
- 02416518110000
Directions
From US-290, Turn right onto Shadow Glen Blvd. Turn right onto Prince Phillip Way. Turn right onto Tercel Trace. Turn left onto Meadow Gold Dr. Turn right onto Long Shadow Dr.
Listing Courtesy: Bramlett Partners - 512-417-4596
Last Updated: 2026-09-15T00:00:00.000Z
Commute Calculator
Explore commute times from 13812 Long Shadow DR, Manor, TX 78653.