
409 Dorothy Mae CirGeorgetown, TX 78628
Parkside on the River · Williamson County
Description
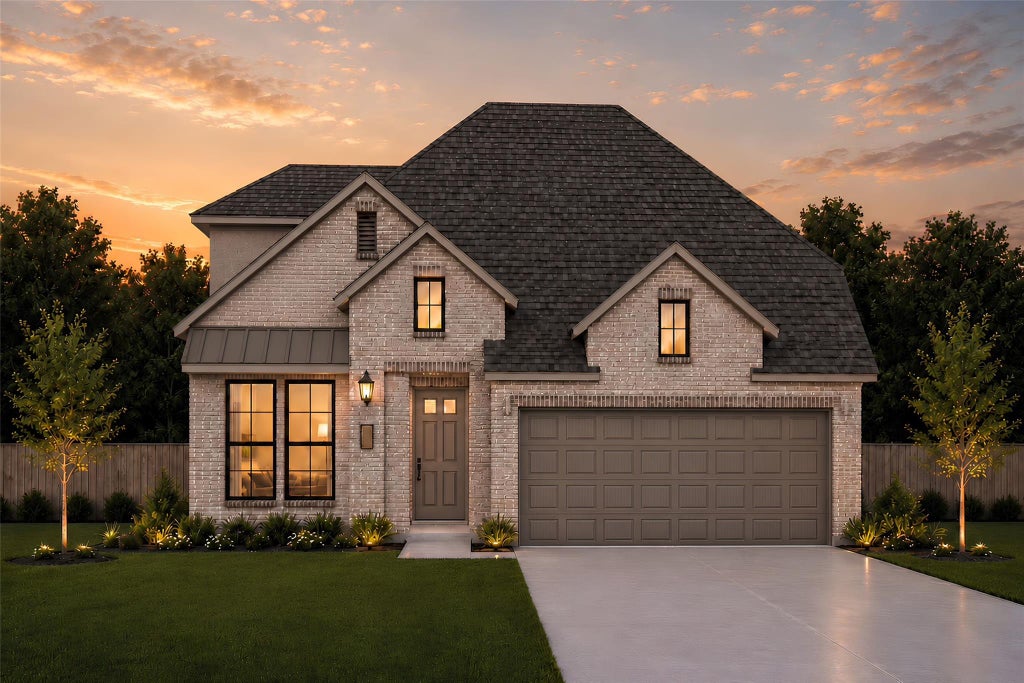
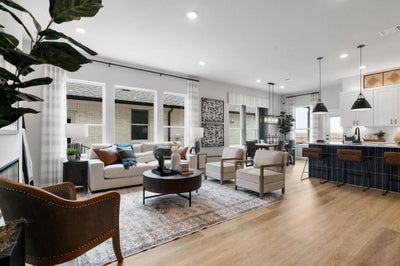
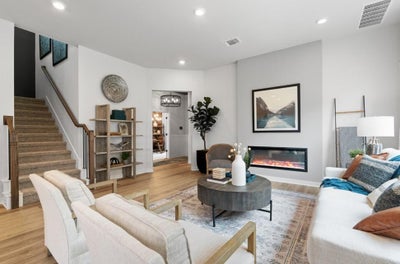
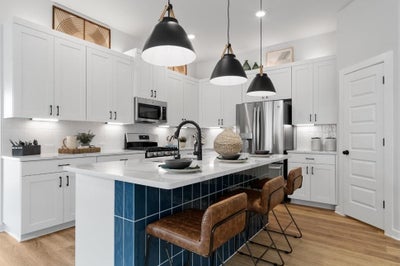
New Construction | 2 Story | 2,256 Sq Ft | 4 Bed | 3 Bath | Game Room | Available Early 2027 | Welcome home to the Windsor, a beautifully designed two-story home offering 4 bedrooms, 3 baths, a spacious game room, and a 2-car garage. Every detail of this home blends functionality, style, and open-concept living. At the front of the house sits Bedroom 4, a full bathroom, your utility room, and a storage closet. The heart of the home centers around a spacious family room with large windows letting in plenty of natural light. The family room flows effortlessly into the kitchen and dining room spaces. The kitchen has an island, abundant cabinetry and counter space, and a pantry for extra storage. The dining room leads directly to your outdoor living area. Tucked at the back of the home, the primary suite is a peaceful escape with tray ceilings, large windows, and double doors leading to a spa-inspired ensuite bathroom. Highlights include dual vanities separated by a soaking tub, a walk-in shower, linen storage, and TWO spacious walk-in closets, all with direct access to the utility room. Upstairs, your spacious game room is at the center of this level. Bedrooms 2 and 3, each with their own closets, share a nearby full bathroom. With its flexible spaces, high ceilings, and modern design, the Windsor perfectly balances elegance and functionality for families of all sizes.
Property Information
- Property type
- Residential
- Sub-type
- Single Family Residence
- Year built
- 2026
- Living area
- 2,256 Sq Ft
- Lot size
- 0.15 acres
- Garage spaces
- 2
- Parking spaces
- 4
- Ownership
- Fee-Simple
- Days on market
- 7
- MLS® Listing#
- 1765634
Property Features
- Interior
- Built-in Features · Ceiling Fan(s) · Tray Ceiling(s) · Chandelier · Double Vanity · Eat-in Kitchen · Entrance Foyer · Kitchen Island · Open Floorplan · Pantry · Recessed Lighting · Soaking Tub · Walk-In Closet(s) · Wired for Data · Master Downstairs · High Speed Internet
- Exterior
- Lighting · Private Yard
- Appliances
- Built-In Electric Oven · Dishwasher · Disposal · Exhaust Fan · Gas Cooktop · Microwave · Stainless Steel Appliance(s) · Water Heater · Tankless Water Heater
- Cooling
- Ceiling Fan(s) · Central Air
- Heating
- Exhaust Fan · Central · Natural Gas
- Flooring
- Carpet · Vinyl
- Fireplace
- Family Room
- Pool
- None
- Parking
- Attached · Driveway · Garage · Garage Door Opener
- Laundry
- Laundry Room · Main Level
- Patio
- Covered · Front Porch · Patio · Porch
- Fencing
- Back Yard
- Lot features
- Back Yard · Front Yard · Interior Lot · Landscaped
- Construction
- Brick · Concrete · Frame · HardiPlank Type · Blown-In Insulation · Low VOC Insulation · Radiant Barrier
- Foundation
- Slab
- Roof
- Composition
- Windows
- Blinds · Double Pane Windows · Insulated Windows · Low Emissivity Windows · Screens
- Security
- Smoke Detector(s) · Carbon Monoxide Detector(s) · Fire Alarm · Prewired
- Other structures
- None
- Community
- Clubhouse · Curbs · Park · Playground · Pool · Sidewalks · Street Lights
- Utilities
- Electricity Available · Natural Gas Available · Sewer Available · Water Available
Schools
- Elementary
- Wolf Ranch Elementary
- Middle
- James Tippit
- High
- East View
Financial Details
- HOA
- $210 / QuarterlyAssociation: Kith Management Services HOA
- Annual taxes
- $14,480Tax year 2026
- Parcel number
- 409 Dorothy Mae Circle
Directions
From IH-35: Exit for FM 2243 / Leander Road toward Georgetown / Leander. Continue driving straight on FM 2243 (Leander Road) for a few miles. Turn RIGHT onto Parkside Parkway. Drive a short distance and turn RIGHT onto Texas Ash Lane. The model home is directly on your right. The Samantha Model Home - 1002 Texas Ash Lane, Georgetown, TX 78628.
Listing Courtesy: Chesmar Homes - (888) 924-9949
Last Updated: 2026-10-06T00:00:00.000Z
Documents & links
Provided by Katie Craig
- Virtual tourVisit
Commute Calculator
Explore commute times from 409 Dorothy Mae CIR, Georgetown, TX 78628.