925 Brompton CircleBolingbrook, IL 60440
Williams Glen · Will County
Description
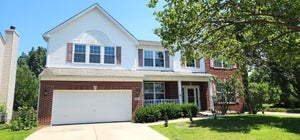
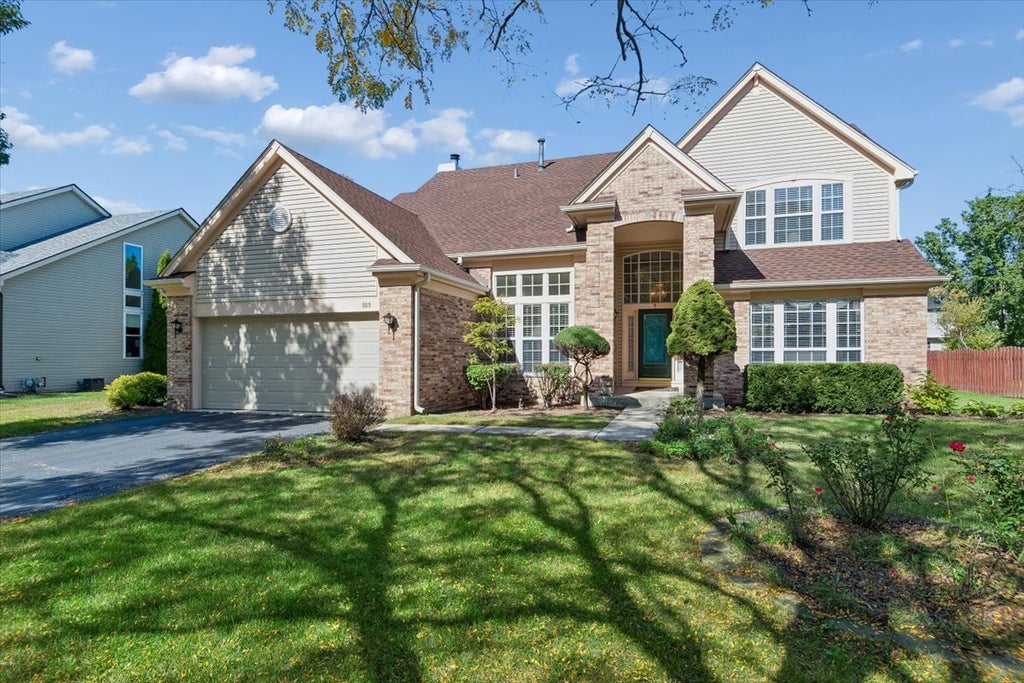
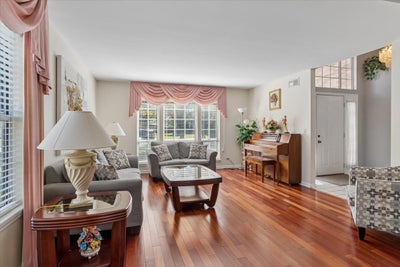
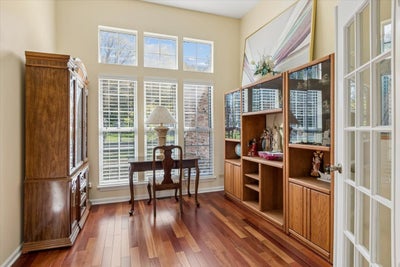
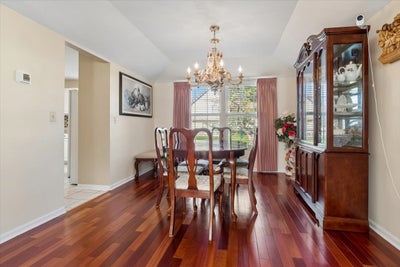
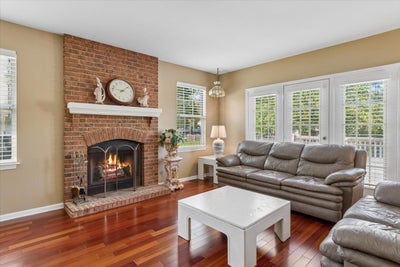
Spacious and beautifully designed 2,723 sq ft single-family home offering generously sized rooms and a comfortable, functional layout. Gleaming wood flooring enhances the living room, dining room, and family room, creating a warm and inviting atmosphere. A beautiful first floor office with large windows, hardwood floors and elegant French doors provides the perfect space for working from home or a quiet retreat. The kitchen features white cabinetry, a center island, and granite countertops, and opens seamlessly to the family room-perfect for entertaining-complete with a sliding glass door leading to a large deck. Unwind in the expansive primary suite, highlighted by a large walk-in closet and a private bath with a corner whirlpool tub, separate shower, and a double-sink vanity. Three additional spacious bedrooms are located upstairs, offering flexibility for family, guests, or home office needs. The full basement provides abundant storage and potential for future living space. Step outside and enjoy the backyard from the impressive deck or patio, ideal for relaxing or hosting gatherings. Conveniently located near shopping, dining, and expressway access. This is the home you've been waiting for!
Property Information
- Property type
- Residential
- Sub-type
- Single Family Residence
- Year built
- 1992
- Living area
- 2,723 Sq Ft
- Lot dimensions
- 76x129x41x45x128
- Garage spaces
- 2
- Parking spaces
- 2
- Ownership
- Fee Simple
- Days on market
- 1
- MLS® Listing#
- 12772381
Property Features
- Interior
- Walk-In Closet(s) · Granite Counters · Pantry
- Appliances
- Range · Microwave · Dishwasher · Refrigerator · Washer · Dryer · Disposal · Cooktop · Humidifier
- Cooling
- Central Air
- Heating
- Natural Gas · Forced Air
- Flooring
- Hardwood
- Fireplace
- Family Room · Gas Starter
- Basement
- Unfinished · Full
- Parking
- Asphalt · Garage Door Opener · Attached · Garage
- Laundry
- Main Level
- Patio
- Deck
- Construction
- Aluminum Siding · Brick
- Roof
- Asphalt
- Community
- Curbs · Sidewalks · Street Lights
- Sewer
- Public Sewer
Rooms
Second
- Bedroom 213X10
- Bedroom 312X13
- Bedroom 412X12
- Master Bedroom16X15
Main
- Dining Room12X14
- Family Room16X18
- Kitchen18X14
- Laundry8X5
- Living Room16X15
- Office10X12
Schools
- Elementary
- Jamie Mcgee Elementary School
- Middle
- Jane Addams Middle School
- High
- Bolingbrook High School
- District
- Bolingbrook High School
Financial Details
- Annual taxes
- $14,423Tax year 2025
- Parcel number
- 1202082070190000
Directions
Boughton to Lindsey North to Brompton Cir West to Home

Listing Courtesy: Baird & Warner - 6307781855
Last Updated: 2026-10-06T00:00:00.000Z
Commute Calculator
Explore commute times from 925 Brompton Circle, Bolingbrook, IL 60440.