

61 KY-321Paintsville, KY 41240
Rural · Johnson County
Description
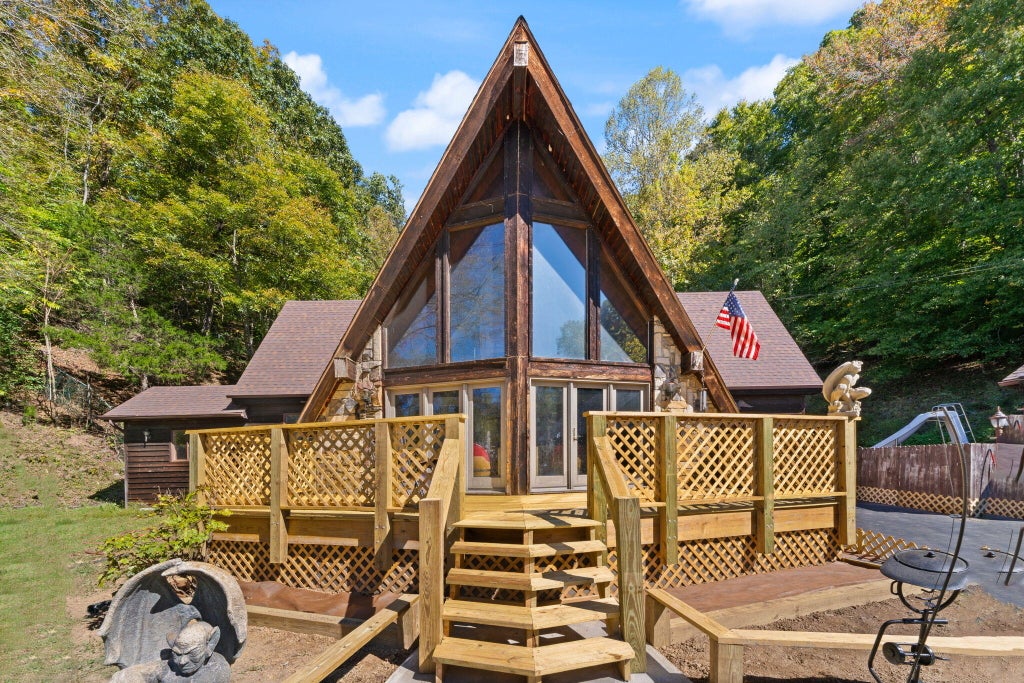
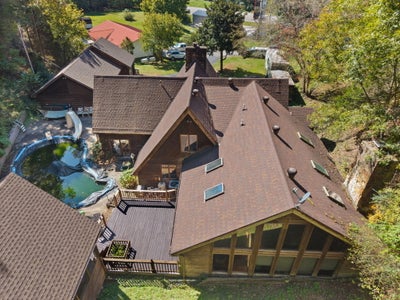
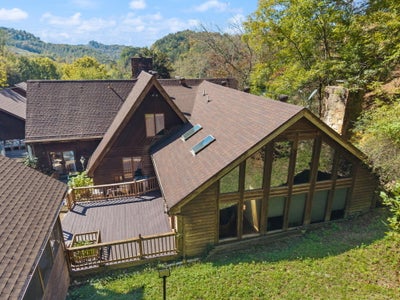
Rare 1972 A-frame on approx. 11 acres. The great room is about 1,000 sq ft, with soaring cedar ceilings near 25 ft, a two-story wall of windows, skylights, a stone natural gas fireplace, and hardwood floors. The home has 4 bedrooms and 2 full baths. The primary suite has double closets and a remodeled bath with new tile, a walk-in shower, and a large soaking tub. Upstairs full bath includes a comfort-height toilet and grab bars by the toilet and in the shower. Outside, enjoy an in-ground 10 ft diving pool with diving board, a screened pool house, a new front deck (2026), side deck, and patio, all backed by private wooded acreage. There's also a 3-car detached garage with an extended bay. Recent updates include a newer roof (approx. 2023), garage and pool house roofs (2026), approx. 3-year old water heater, new water and gas lines from the street, underground electric, and a new disposal. Natural gas heat, central air, city water, and septic. Sold as-is.
Property Information
- Property type
- Residential
- Sub-type
- Single Family Residence
- Structure type
- House
- Year built
- 1972
- Living area
- 3,500 Sq Ft
- Lot size
- 11.00 acres
- Garage spaces
- 3
- Days on market
- 17
- MLS® Listing#
- 26028233
Property Features
- Interior
- Ceiling Fan(s) · Soaking Tub
- Appliances
- Dryer · Disposal · Microwave · Refrigerator · Washer · Oven · Range · Electric Water Heater
- Cooling
- Central Air · Ceiling Fan(s)
- Heating
- Forced Air · Natural Gas
- Flooring
- Carpet · Hardwood · Tile
- Fireplace
- Great Room · Living Room
- Basement
- Crawl Space
- Pool
- In Ground · Private
- Parking
- Driveway
- Laundry
- Main Level
- Fencing
- Chain Link · Partial · Privacy · Wood
- Lot features
- Wooded · Many Trees
- Construction
- Stone · Wood Siding
- Foundation
- Block
- Roof
- Shingle
- Windows
- Skylight(s) · Window Treatments
- Other structures
- Pool House
- Utilities
- Electricity Connected · Natural Gas Connected · Underground Utilities · Water Connected
- Sewer
- Septic Tank
- Water source
- Public
Rooms
First
- Primary Bathroom
- Primary Bedroom
- Great Room
- Kitchen
- Living Room
- Utility Room
Second
- Bathroom 1
- Bedroom 1
- Bedroom 2
- Bedroom 3
Schools
- Elementary
- Central Elementary
- Middle
- Johnson Co
- High
- Johnson Co
Financial Details
- HOA
- None
- Parcel number
- 044-00-00-059.02
Directions
From US 23, take KY 40 (Third St) toward Paintsville. At the light near Walmart and Lowe's, turn left onto KY-321 N. Turn right onto A-Frame Rd, then take an immediate right. Follow the road up the hill to the home.

Listing Courtesy: GSP Homes - 8593381236
Last Updated: 2026-09-30T00:00:00.000Z
Commute Calculator
Explore commute times from 61 KY-321, Paintsville, KY 41240.