
2744 Arrowhead DrivePingree Grove, IL 60140
Cambridge Lakes · Kane County
Description
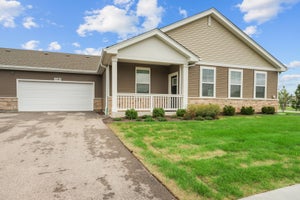
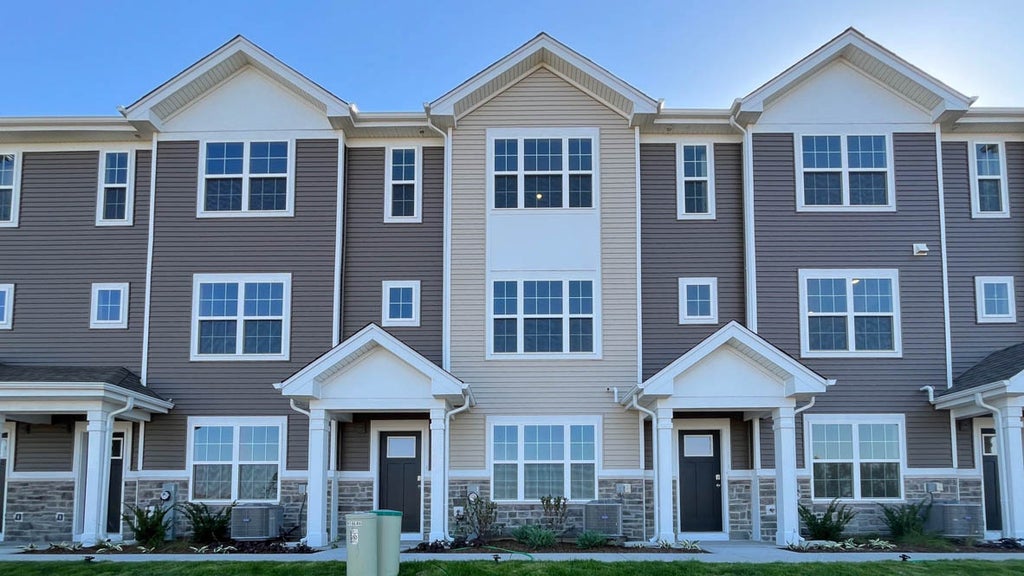
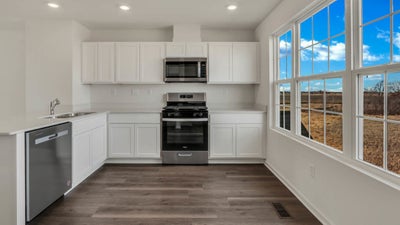
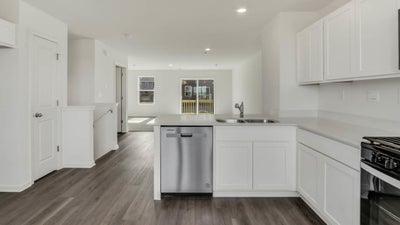
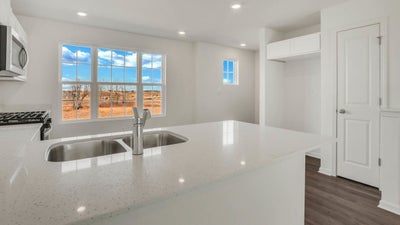
Discover modern living at its finest at 2744 Arrowhead Drive in Pingree Grove, Illinois, a modern, new townhome in our scenic Cambridge Lakes North community. Move-in ready for you by early winter, this home includes a fully sodded yard with professional landscaping, as well as snow removal in the winter. The Monroe plan offers 2 bedrooms, plus an upstairs loft, 2.5 baths, and a finished lower-level flex room, all intuitively spaced within 1,651 square feet of living space. Once inside, you'll be greeted by the flex room, perfect for a home office or playroom. Walking up the stairs, you will find this home's open concept living with luxury vinyl plank flooring throughout the main level kitchen and dining, and bathrooms. The expansive kitchen is designed with views from the abundance of countertop space with an overhang for stools that overlook the dining area and flows into the great room. Additionally, your kitchen features Quartz countertops, designer cabinetry, stainless steel appliances and pantry. Arriving at the top floor, you'll find the primary suite, second bedroom and loft area with a full second bath, oversized linen closet, and laundry room. Enjoy a spacious primary bedroom suite with a large walk-in closet and connecting en-suite bathroom with Quartz counters, double sinks and a walk-in shower. Our Chicago home includes our America's Smart Home Technology. Photos are of a similar home. Actual home built may vary.
Property Information
- Property type
- Residential
- Sub-type
- Townhouse
- Year built
- 2026
- Stories
- 3
- Living area
- 1,651 Sq Ft
- Lot dimensions
- 20X59
- Garage spaces
- 2
- Parking spaces
- 2
- Ownership
- Fee Simple w/ HO Assn.
- Days on market
- 9
- MLS® Listing#
- 12773584
Property Features
- Interior
- Walk-In Closet(s) · Open Floorplan
- Exterior
- Balcony
- Appliances
- Range · Microwave · Dishwasher · Disposal · Stainless Steel Appliance(s)
- Cooling
- Central Air
- Heating
- Natural Gas
- Basement
- None
- Parking
- Asphalt · Attached · Garage
- Laundry
- Upper Level · Gas Dryer Hookup
- Lot features
- Landscaped
- Construction
- Vinyl Siding · Stone
- Foundation
- Concrete Perimeter
- Roof
- Asphalt
- Sewer
- Public Sewer
- Water source
- Public
Rooms
Second
- Bedroom 29X11
- Laundry3X5
- Loft8X10
- Master Bedroom12X13
Lower
- Bonus Room11X10
Main
- Dining Room12X11
- Great Room19X12
- Kitchen15X13
Schools
- Elementary
- Gilberts Elementary School
- Middle
- Dundee Middle School
- High
- Hampshire High School
- District
- Hampshire High School
Financial Details
- HOA
- $218 / Monthly
- Parcel number
- 0220251004
Directions
I-90 to Route 47 Exit South to E (Left) on Big Timber to South (Right) on Providence to Right on Grand Tetons to Sale Center at 1339 Grand Tetons Drive.

Listing Courtesy: Daynae Gaudio - 8473403636
Last Updated: 2026-09-30T00:00:00.000Z
Commute Calculator
Explore commute times from 2744 Arrowhead Drive, Pingree Grove, IL 60140.