




585 Bloor Street E 2319Toronto, ON M4W 0B3
Toronto
Description
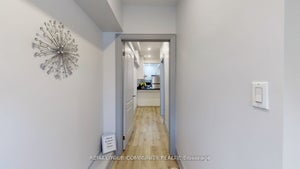
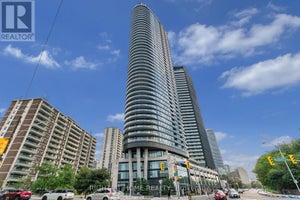
Experience luxury living in this stunning south-facing unit at Tridels "Residences of Via Bloor." 1 bedroom + den offers sweeping views of downtown Toronto The bright, open-concept layout is enhanced by floor-to-ceiling windows and upgraded flooring throughout. The sleek, modern kitchen features high-end stainless steel appliances, quartz countertops, and ample storage. A versatile den is perfect for a home office, while the bathroom showcases contemporary finishes. Residents enjoy top-tier amenities, including a gym, outdoor pool, sauna, and more. With TTC stations, Bloor West/Yorkville shops, and the DVP just steps away, this location offers the best of city living.
Property Information
- Property type
- Residential Lease
- Sub-type
- Condominium
- Style
- Apartment
- Stories
- 23
- MLS® Listing#
- C13789548
Property Features
- Interior
- Elevator
- Exterior
- Balcony
- Appliances
- Oven
- Cooling
- Central Air
- Heating
- Natural Gas · Forced Air
- Basement
- None
- Parking
- Garage Door Opener · None
- Lot features
- Level
- Construction
- Concrete
Financial Details
- HOA
- YesAssociation: TSCC
Directions
Parliament St & Bloor St E
Listing Courtesy: HOMELIFE LANDMARK REALTY INC. - 9053051600
Presented by: Wilson LEE
Toronto Market Statistics
How this home compares to 18,476 active lease listings in Toronto, ON
| Toronto median | This listing | |
|---|---|---|
| Median monthly rent | $2,578 | $2,350 |
| Median days on market | 91 | — |
| Median Sq Ft | 1,100 | — |
| Median rent / Sq Ft | $3 | — |
Market statistics compiled from active EXIT Realty® and MLS lease listings in Toronto, ON.
Commute Calculator
Explore commute times from 585 Bloor Street E 2319, Toronto, ON M4W 0B3.
More listings to consider
View similar listings View nearby listings$766,369
Nearby< 0.1 km2 bd, 2 ba
1118 - 585 Bloor Street EToronto (North St. James Town), ON M4W0B3#29956629
$3,200/mo
Nearby< 0.1 km2 bd, 2 ba
1922 - 585 Bloor Street EToronto (North St. James Town), ON M4W0B3#29989486




Similar Home Values
Comparable nearby listings and their asking prices.
| Address | Price | Beds | Baths | Sq Ft |
|---|---|---|---|---|
| 225 Sumach Street 812W, Toronto, ON | $2,200/mo | 2 | 1 | — |
| 1001 Bay Street 2012, Toronto, ON | $2,550/mo | 2 | 2 | — |
| 586 Parliament Street C, Toronto, ON | $2,250/mo | 2 | 1 | — |
| 700 Ontario Street 115, Toronto, ON | $2,100/mo | 2 | 1 | — |
Connect with a Local Real Estate Expert



Data Terms of Use
This website is operated by EXIT Ottawa Valley Realty, Brokerage, a brokerage who is a member of The Canadian Real Estate Association (CREA). The content on this website is owned or controlled by CREA. By accessing this website, the user agrees to be bound by these terms of use as amended from time to time, and agrees that these terms of use constitute a binding contract between the user, EXIT Ottawa Valley Realty, Brokerage, and CREA.
Copyright
The content on this website is protected by copyright and other laws, and is intended solely for the private, non-commercial use by individuals. Any other reproduction, distribution or use of the content, in whole or in part, is specifically prohibited. Prohibited uses include commercial use, “screen scraping”, “database scraping”, and any other activity intended to collect, store, reorganize or manipulate the content of this website.
Trademarks
REALTOR®, REALTORS®, and the REALTOR® logo are certification marks that are owned by REALTOR® Canada Inc. and licensed exclusively to The Canadian Real Estate Association (CREA). These certification marks identify real estate professionals who are members of CREA and who must abide by CREA’s By-Laws, Rules, and the REALTOR® Code. The MLS® trademark and the MLS® logo are owned by CREA and identify the professional real estate services provided by members of CREA.
Liability and Warranty Disclaimer
The information contained on this website is based in whole or in part on information that is provided by members of CREA, who are responsible for its accuracy. CREA reproduces and distributes this information as a service for its members, and assumes no responsibility for its completeness or accuracy.
Amendments
EXIT Ottawa Valley Realty, Brokerage may at any time amend these Terms of Use by updating this posting. All users of this site are bound by these amendments should they wish to continue accessing the website, and should therefore periodically visit this page to review any and all such amendments.