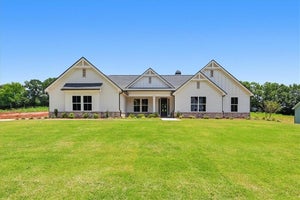
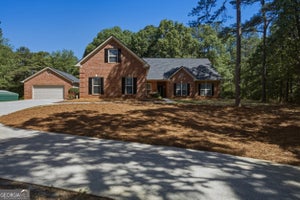
181 Maney DriveStatham, GA 30666
Madison Oaks · Barrow County
Description
GRAND OPENING INCENTIVES ON STANDING INVENTORY! UP TO $10,000 IN CLOSING COST WITH PREFERRED LENDER. The Birchwood plan- Madison Oaks- Where thoughtful design meets everyday ease! Thoughtfully crafted plan designed for comfort and connection. The open-concept main level showcases a masonry fireplace with built-ins, hardwood stairs with iron pickets for a modern touch, and designer lighting that sets an upscale tone throughout. The kitchen is a showstopper with soft-close cabinetry, quartz countertops, Frigidaire Professional stainless vent hood, stand alone cooktop, wall oven/microwave, and built-in trash drawer. Every detail curated for style and function. A spacious guest suite on the main offers a private tiled shower and walk-in closet, perfect for overnight guests or multi generational living. Upstairs features two secondary bedrooms, a dual-vanity bath, and an oversized unfinished storage room ready to grow with your needs. The luxurious owner’s suite impresses with a trey ceiling, elegant molding, his-and-hers vanities, full tile shower, and a freestanding soaking tub, a feature rarely found in new construction. The connected laundry room and oversized walk-in closet bring everyday convenience to luxury living. Designed with lifestyle in mind, the oversized garage with 8ft insulated door and built-in mud bench make daily organization effortless. Nestled on a large wooded homesite that backs up to creek and greenspace, The Birchwood offers the space and serenity you’ve been looking for! Built By: Homelife Communities
Property Information
- Property type
- Residential
- Sub-type
- Single Family Residence
- Style
- Craftsman / Traditional
- Year built
- 2026
- Building area
- 2,600 Sq Ft
- Lot size
- 0.71 acres
- Lot dimensions
- 0
- Days on market
- 11
- MLS® Listing#
- 7846722
Property Features
- Interior
- Pantry · In-Law Floorplan · Kitchen Island · Entrance Foyer · Tray Ceiling(s) · Walk-In Closet(s)
- Exterior
- Private Yard · Rain Gutters
- Appliances
- Dishwasher · Disposal · Electric Cooktop · Microwave · Range Hood
- Cooling
- Ceiling Fan(s) · Central Air
- Heating
- Central
- Flooring
- Carpet · Ceramic Tile · Laminate
- Fireplace
- Factory Built · Family Room
- Basement
- None
- Pool
- None
- Parking
- Attached · Garage Door Opener · Kitchen Level
- Laundry
- Electric Dryer Hookup · Laundry Room · Main Level
- Patio
- Covered · Front Porch · Rear Porch
- Fencing
- None
- Lot features
- Back Yard · Level
- Construction
- Brick · Cement Siding · Stone
- Foundation
- Slab
- Roof
- Composition
- Windows
- Double Pane Windows
- Security
- Smoke Detector(s)
- Other structures
- None
- Utilities
- Cable Available · Electricity Available · Water Available
- Sewer
- Septic Tank
- Water source
- Public
Schools
- Elementary
- Statham
- Middle
- Bear Creek - Barrow
- High
- Winder-Barrow
Financial Details
- HOA
- $750 / Annually
Directions
Take Hwy 316E from Lawrenceville towards Athens .Cross Hwy 53 Hog Mtn intersection and Wall Rd. Community is on the left.

Listing Courtesy: Peggy Slappey Properties Inc. - 770-932-3440
Last Updated: 2026-09-30T00:00:00.000Z
Commute Calculator
Explore commute times from 181 Maney Drive, Statham, GA 30666.