525 Casper DriveLafayette, CO 80026
Coal Creek Village PUD Flg 1 · Boulder County
Description
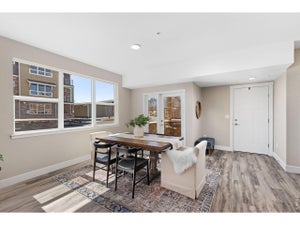
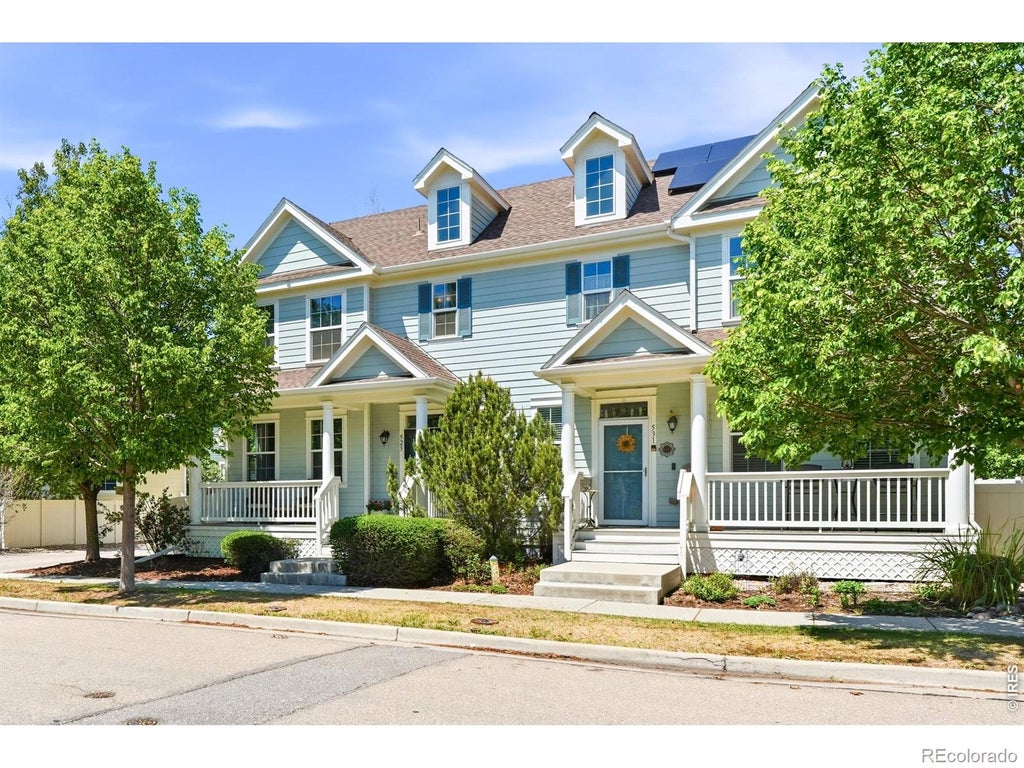
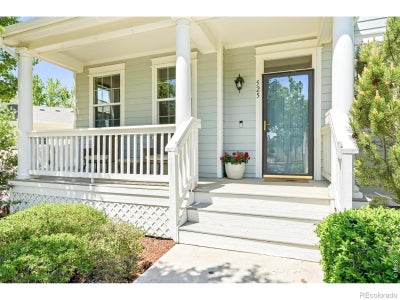
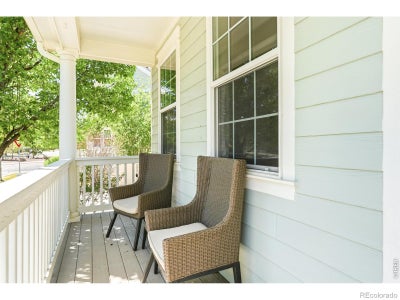
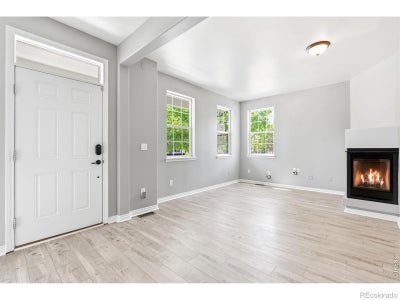
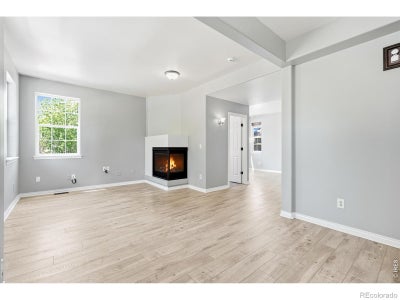
This unit is priced to sell! All new carpet and freshly repainted! Welcome to 525 Casper Drive -- a bright and inviting 2-bedroom, 3-bath coveted end-unit townhome ideally located near the heart of Lafayette. Sun-filled living spaces, an open and comfortable layout, and thoughtful design create a warm, welcoming feel throughout. Large windows bring in abundant natural light, enhancing the home's airy atmosphere and making each space feel both inviting and functional. A gas fireplace keeps things cozy during long winter nights. Enjoy a front porch during warmer weather. The well-designed floor plan offers comfortable everyday living with room to relax, entertain, and work from home if desired. An updated kitchen rounds out the living space. Perfectly positioned close to downtown Lafayette, this home provides easy access to the area's popular restaurants, coffee shops, parks, the Coal Creek Trail and everyday conveniences. Enjoy walkable access to neighborhood amenities, nearby recreation, and the new waterpark, offering outdoor enjoyment just moments from your door. With its combination of natural light, low-maintenance living, and an exceptional location, 525 Casper Drive offers the ideal blend of comfort, convenience, and community. Brand new carpet throughout. Unfinished basement is ready to build out, with plumbing rough-ins.
Property Information
- Property type
- Residential
- Sub-type
- Townhouse
- Structure type
- Townhouse
- Year built
- 2011
- Living area
- 1,370 Sq Ft
- Lot size
- 0.05 acres
- Garage spaces
- 2
- Parking spaces
- 2
- Ownership
- Individual
- Zoning
- SFR
- Days on market
- 11
- MLS® Listing#
- IR1070135
Property Features
- Interior
- Walk-In Closet(s)
- Appliances
- Dishwasher · Dryer · Oven · Refrigerator · Washer
- Cooling
- Ceiling Fan(s) · Central Air
- Heating
- Forced Air
- Flooring
- Wood
- Fireplace
- Gas
- Basement
- Partial
- Parking
- Attached
- Laundry
- In Unit
- Fencing
- Fenced
- Construction
- Frame · Wood Siding
- Roof
- Composition
- Windows
- Double Pane Windows
- Utilities
- Electricity Available · Natural Gas Available
- Sewer
- Public Sewer
- Water source
- Public
Rooms
Upper
- Bedroom12 x 14
- Bedroom12 x 10
Main
- Dining Room11 x 10
- Kitchen12 x 11
Schools
- Elementary
- Ryan
- Middle
- Angevine
- High
- Centaurus
Financial Details
- HOA
- $463 / MonthlyAssociation: Coal Creek Attached
- Annual taxes
- $3,607Tax year 2025
- Parcel number
- R0506784
Directions
From South Boulder Road, traveling East -- turn rightonto Saratoga Drive. Continue until first roundabout. Take 3rd exit inroundabout, home will be on the left.

Listing Courtesy: Madison & Company Properties - Boulder - 9707080444
This publication is designed to provide information with regard to the subject matter covered. It is displayed with the understanding that the publisher and authors are not engaged in rendering real estate, legal, accounting, tax, or other professional services and that the publisher and authors are not offering such advice in this publication. If real estate, legal, or other expert assistance is required, the services of a competent, professional person should be sought. The information contained in this publication is subject to change without notice. METROLIST, INC., DBA RECOLORADO MAKES NO WARRANTY OF ANY KIND WITH REGARD TO THIS MATERIAL, INCLUDING, BUT NOT LIMITED TO, THE IMPLIED WARRANTIES OF MERCHANTABILITY AND FITNESS FOR A PARTICULAR PURPOSE. METROLIST, INC., DBA RECOLORADO SHALL NOT BE LIABLE FOR ERRORS CONTAINED HEREIN OR FOR ANY DAMAGES IN CONNECTION WITH THE FURNISHING, PERFORMANCE, OR USE OF THIS MATERIAL.
PUBLISHER'S NOTICE: All real estate advertised herein is subject to the Federal Fair Housing Act and the Colorado Fair Housing Act, which Acts make it illegal to make or publish any advertisement that indicates any preference, limitation, or discrimination based on race, color, religion, sex, handicap, familial status, or national origin.
METROLIST, INC., DBA RECOLORADO will not knowingly accept any advertising for real estate that is in violation of the law. All persons are hereby informed that all dwellings advertised are available on an equal opportunity basis.
Licensed in the state of Colorado
Data Terms of Use
The information contained in this publication is subject to change without notice. METROLIST, INC. MAKES NO WARRANTY OF ANY KIND WITH REGARD TO THIS MATERIAL, INCLUDING, BUT NOT LIMITED TO, THE IMPLIED WARRANTIES OF MERCHANTABILITY AND FITNESS FOR A PARTICULAR PURPOSE. METROLIST, INC. SHALL NOT BE LIABLE FOR ERRORS CONTAINED HEREIN OR FOR ANY DAMAGES IN CONNECTION WITH THE FURNISHING, PERFORMANCE, OR USE OF THIS MATERIAL.
 PUBLISHER'S NOTICE: All real estate advertised herein is subject to the Federal Fair Housing Act and the Colorado Fair Housing Act, which Acts make it illegal to make or publish any advertisement that indicates any preference, limitation, or discrimination based on race, color, religion, sex, handicap, familial status, or national origin.
METROLIST, INC. will not knowingly accept any advertising for real estate that is in violation of the law. All persons are hereby informed that all dwellings advertised are available on an equal opportunity basis.
©2017 METROLIST, INC. All Rights Reserved 7100 E. Belleview Ave. #110 Greenwood Village, CO 80111 USA
ALL RIGHTS RESERVED WORLDWIDE. No part of this publication may be reproduced, adapted, translated, stored in a retrieval system or transmitted in any form or by any means, electronic, mechanical, photocopying, recording, or otherwise, without the prior written permission of the publisher. The information contained herein including but not limited to all text, photographs, digital images, virtual tours, may be seeded and monitored for protection and tracking.
Commute Calculator
Explore commute times from 525 Casper Drive, Lafayette, CO 80026.