1304 Petunia DriveAllen, TX 75002
Greengate Add · Collin County
Description
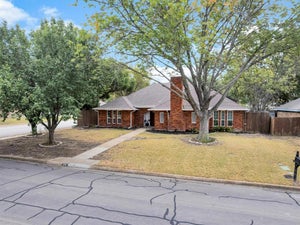
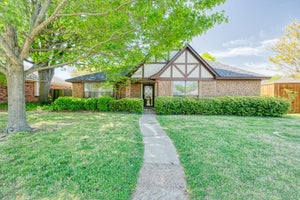
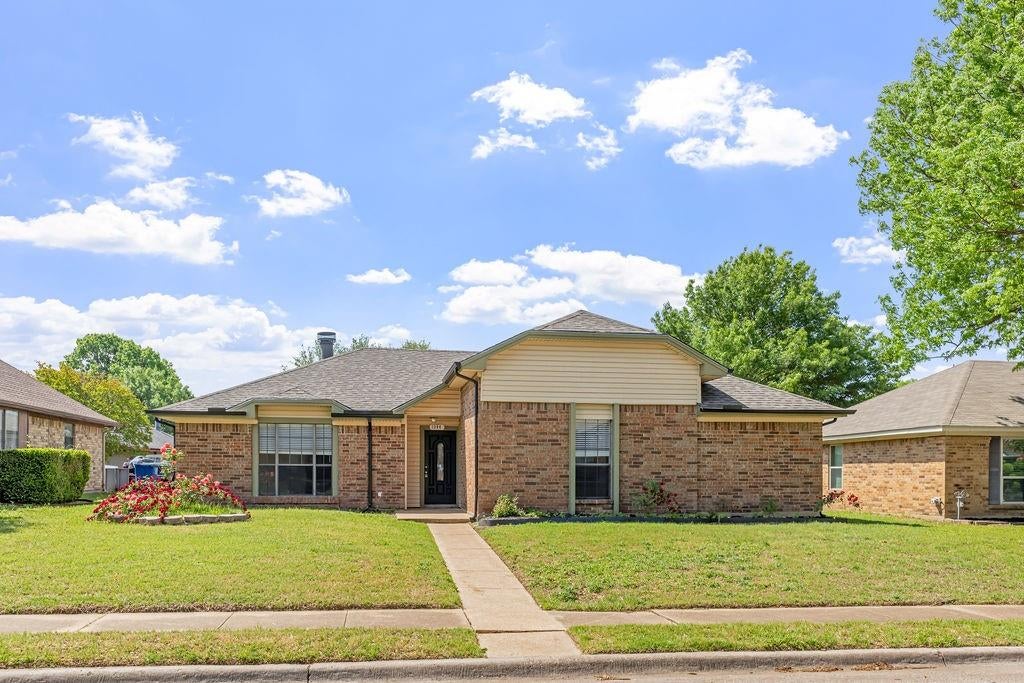
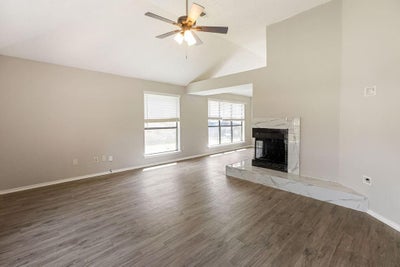
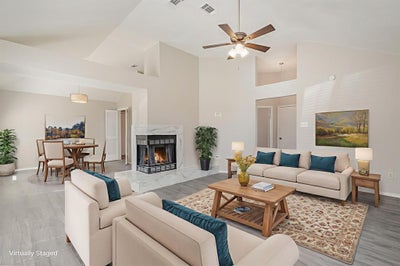
Seller is offering a lender paid temporary interest rate buydown for qualified buyers. Qualified buyers may be eligible for Down Payment Assistance. Contact listing agent for details and eligibility. # Welcome Home to 1304 Petunia! Discover the perfect blend of comfort and convenience in this charming 3-bedroom, 2-bathroom home now available in one of Allen's most desirable neighborhoods. With 1,794 square feet of thoughtfully designed living space, this residence offers everything you need to live well. Step inside and immediately feel the warmth of abundant natural sunlight pouring through the windows, illuminating two spacious living areas that provide the ideal setup for both entertaining and everyday relaxation. The kitchen is a true standout, featuring gorgeous granite countertops, a stylish breakfast bar perfect for casual mornings, and ample storage and counter space that will delight any home chef. Outside, an extended rear driveway adds valuable parking flexibility and extra space for your lifestyle needs. Whether you're hosting weekend gatherings or simply enjoying a quiet evening at home, this property delivers versatility at every turn. Location truly sets this home apart. Nestled near Story Park and the scenic Bethany Lakes Park, outdoor recreation is always within reach. Families will appreciate the proximity to highly regarded Lovejoy High School, while daily errands are effortless with Walmart Neighborhood Market just minutes away. Shopping and dining options abound throughout the surrounding area, ensuring everything you need is never far from your front door. NOT FOR RENT, NO SELLER FINANCING
Property Information
- Property type
- Residential
- Sub-type
- Single Family Residence
- Style
- Traditional
- Year built
- 1984
- Living area
- 1,794 Sq Ft
- Lot size
- 0.17 acres
- Garage spaces
- 2
- Days on market
- 211
- MLS® Listing#
- 21219897
Property Features
- Interior
- Eat-in Kitchen · Granite Counters · Vaulted Ceiling(s) · Walk-In Closet(s) · High Speed Internet
- Exterior
- Rain Gutters
- Appliances
- Dishwasher · Disposal · Electric Range · Microwave · Warming Drawer
- Cooling
- Ceiling Fan(s) · Central Air · Electric
- Heating
- Central · Electric
- Flooring
- Carpet · Vinyl
- Fireplace
- Living Room · Wood Burning
- Parking
- Alley Access · Covered · Garage Door Opener · Garage Faces Rear · Attached
- Fencing
- Wood
- Construction
- Brick
- Foundation
- Slab
- Roof
- Composition
- Utilities
- Cable Available · Electricity Connected
- Sewer
- Public Sewer
- Water source
- Public
Rooms
First
- Breakfast Room11 x 9
- Bedroom12 x 10
- Dining Room12 x 11
- Kitchen11 x 8
- Living Room18 x 15
- Living Room16 x 13
- Master Bedroom14 x 12
Schools
- Elementary
- Story
- Middle
- Ford
- High
- Allen
- District
- Allen ISD
Financial Details
- Annual taxes
- $6,918
- Parcel number
- R151200300301
Directions
GPS

Listing Courtesy: WM Realty Tx LLC - 4694125411
Presented by: Deborah Mabry
Last Updated: 2026-03-26
Commute Calculator
Explore commute times from 1304 Petunia Drive, Allen, TX 75002.