6846 E 104th AvenueWinfield, IN 46307
Grand Ridge · Lake County
Description
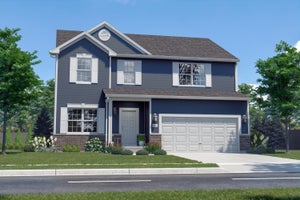
Under Construction - Estimated December Completion! The popular Lancaster floor plan offers 2,175 square feet, 4 bedrooms, 2.5 baths, a full basement, and an open-concept layout designed for today's lifestyle. The spacious kitchen features quartz countertops, a 5-foot island, pantry, and seamless flow into the dining area and great room, creating the perfect space for entertaining and everyday living. Luxury vinyl plank flooring comes standard throughout the foyer, kitchen, laundry room, and bathrooms, while 9-foot ceilings on the main level enhance the home's open and airy feel. Upstairs, you'll find four generously sized bedrooms, including a private primary suite with a walk-in closet, double bowl vanity, and a 5-foot step-in shower. A conveniently located second-floor full bath serves the additional bedrooms. Enjoy outdoor living on the 16' x 16' concrete patio located just off the rear sliding glass door. The full basement provides endless possibilities for future living space, recreation room, home gym, office, or additional storage. Built with quality features and finishes throughout, with quartz countertops included in the kitchen. There is still time for buyers to personalize select finishes and choose flooring, cabinetry, and available upgrades. Conveniently located near shopping, dining, parks, and I-65 for an easy commute. Ask about current builder incentives and financing options. Schedule your showing today and discover why so many buyers are choosing Grand Ridge as their place to call home.
Property Information
- Property type
- Residential
- Sub-type
- Single Family Residence
- Year built
- 2026
- Living area
- 2,175 Sq Ft
- Lot size
- 0.23 acres
- Garage spaces
- 2
- Days on market
- 111
- MLS® Listing#
- 841019
Property Features
- Interior
- Double Vanity · Walk-In Closet(s) · Stone Counters · Pantry · Open Floorplan · Kitchen Island · Eat-in Kitchen
- Exterior
- Rain Gutters
- Appliances
- None
- Cooling
- Central Air
- Heating
- Natural Gas · Forced Air
- Flooring
- Carpet · Vinyl
- Basement
- Full · Unfinished · Sump Pump
- Pool
- None
- Parking
- Attached · Garage Faces Front · Driveway · Concrete · Garage Door Opener
- Laundry
- Gas Dryer Hookup · Washer Hookup · Main Level · Laundry Room
- Lot features
- Back Yard · Landscaped
- Construction
- Brick · Vinyl Siding
- Roof
- Asphalt · Shingle
- Security
- Carbon Monoxide Detector(s) · Smoke Detector(s)
- Utilities
- Electricity Available · Water Available · Sewer Available · Natural Gas Available
- Sewer
- Public Sewer
- Water source
- Public
Schools
- Elementary
- Jerry Ross Elementary School
- Middle
- Robert Taft Middle School
- High
- Crown Point High School
Financial Details
- HOA
- $350 / AnnuallyAssociation: Associa Chicagoland
- Annual taxes
- $50Tax year 2026
- Parcel number
- Tbd
Directions
Head East on 109th Avenue, Turn North onto Grand Blvd., Turn East onto 103rd

Listing Courtesy: Better Homes and Gardens Real - 2199998990
Presented by: Amy Blanton
Last Updated: 2026-06-20T00:00:00.000Z
Commute Calculator
Explore commute times from 6846 E 104th Avenue, Winfield, IN 46307.