
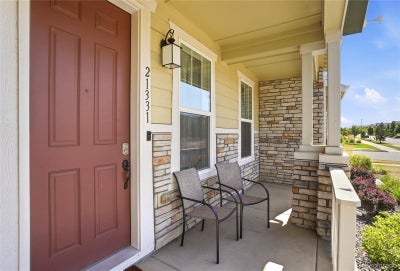
21331 E 60th AvenueAurora, CO 80019
Painted Prairie · Adams County
Description
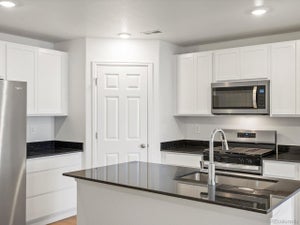
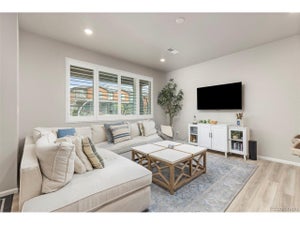
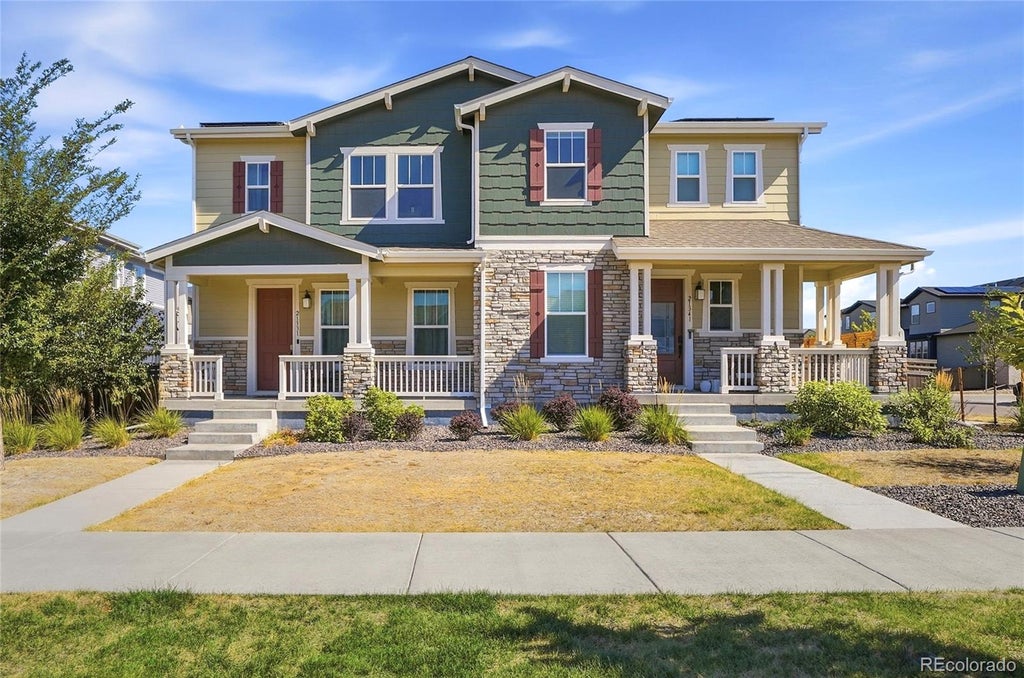
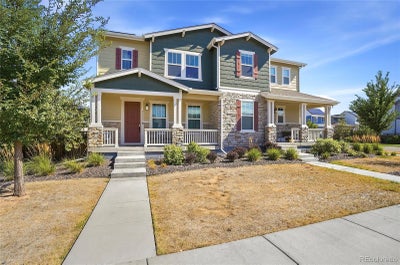
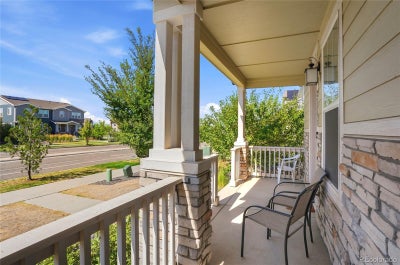
ASK ABOUT OUR 2% LENDER CREDIT FOR INTEREST RATE BUY DOWN! Welcome to this stunning two-story residence located in the vibrant Painted Prairie community of Aurora, Colorado. This spacious home features 3 bedrooms, 2 full bathrooms, and 1 half bathroom, offering a generous 2,440 square feet of living space. The property is designed to accommodate modern family living while providing comfort and style, complete with a two-car garage and a beautifully fenced backyard. This home doesn’t just give you a place to live—it helps you save! The solar system provides monthly savings , allowing you to produce your own energy and pay lower energy bill that is set for the life of the lease. That means lower utility bills and more money in your pocket every month! And as energy cost increase for the xcel customers, your price remains the same. As you enter the home, you are greeted by a welcoming foyer that leads to an open-concept living area adorned with wood-finish flooring and recessed lighting. The kitchen is a chef's dream, featuring a large central island with stone countertops, stainless steel appliances, and ample cabinetry. The living room is bathed in natural light, making it an ideal spot for gatherings. Each bedroom is thoughtfully designed, with the primary suite boasting a luxurious double vanity and walk-in shower. The unfinished basement offers potential for additional living space or storage. Space Galore! This home is equipped with a study, loft, and a unfinished basement ready for the creative ideas of it's next owner. This is truly large home living at a affordable price. Located in the Painted Prairie community, residents enjoy access to expansive green spaces, parks, and walking trails. This neighborhood is perfect for families and outdoor enthusiasts alike, with easy access to local amenities and a friendly suburban atmosphere. Don't miss the opportunity to make this beautiful home your own!
Property Information
- Property type
- Residential
- Sub-type
- Townhouse
- Structure type
- Townhouse
- Year built
- 2021
- Living area
- 1,758 Sq Ft
- Lot size
- 0.08 acres
- Garage spaces
- 2
- Parking spaces
- 2
- Ownership
- Individual
- Days on market
- 11
- MLS® Listing#
- 3439327
Property Features
- Interior
- Entrance Foyer · Kitchen Island · Open Floorplan · Walk-In Closet(s)
- Appliances
- Dishwasher · Disposal · Dryer · Microwave · Oven · Range · Refrigerator · Washer
- Cooling
- Central Air
- Heating
- Forced Air
- Flooring
- Carpet · Vinyl
- Basement
- Full
- Parking
- Attached
- Laundry
- In Unit
- Construction
- Frame
- Roof
- Composition
- Sewer
- Public Sewer
- Water source
- Public
Rooms
Upper
- Bathroom Full
- Bedroom
Main
- Bathroom Half
Schools
- Elementary
- Harmony Ridge P-8
- Middle
- Harmony Ridge P-8
- High
- Vista Peak
Financial Details
- HOA
- $144 / MonthlyAssociation: Painted Prairie
- Annual taxes
- $6,489Tax year 2025
- Parcel number
- R0195901
Directions
Google Maps

Listing Courtesy: eXp Realty, LLC - barrysellsdenver@msn.com,303-668-5433
This publication is designed to provide information with regard to the subject matter covered. It is displayed with the understanding that the publisher and authors are not engaged in rendering real estate, legal, accounting, tax, or other professional services and that the publisher and authors are not offering such advice in this publication. If real estate, legal, or other expert assistance is required, the services of a competent, professional person should be sought. The information contained in this publication is subject to change without notice. METROLIST, INC., DBA RECOLORADO MAKES NO WARRANTY OF ANY KIND WITH REGARD TO THIS MATERIAL, INCLUDING, BUT NOT LIMITED TO, THE IMPLIED WARRANTIES OF MERCHANTABILITY AND FITNESS FOR A PARTICULAR PURPOSE. METROLIST, INC., DBA RECOLORADO SHALL NOT BE LIABLE FOR ERRORS CONTAINED HEREIN OR FOR ANY DAMAGES IN CONNECTION WITH THE FURNISHING, PERFORMANCE, OR USE OF THIS MATERIAL.
PUBLISHER'S NOTICE: All real estate advertised herein is subject to the Federal Fair Housing Act and the Colorado Fair Housing Act, which Acts make it illegal to make or publish any advertisement that indicates any preference, limitation, or discrimination based on race, color, religion, sex, handicap, familial status, or national origin.
METROLIST, INC., DBA RECOLORADO will not knowingly accept any advertising for real estate that is in violation of the law. All persons are hereby informed that all dwellings advertised are available on an equal opportunity basis.
Licensed in the state of Colorado
Data Terms of Use
The information contained in this publication is subject to change without notice. METROLIST, INC. MAKES NO WARRANTY OF ANY KIND WITH REGARD TO THIS MATERIAL, INCLUDING, BUT NOT LIMITED TO, THE IMPLIED WARRANTIES OF MERCHANTABILITY AND FITNESS FOR A PARTICULAR PURPOSE. METROLIST, INC. SHALL NOT BE LIABLE FOR ERRORS CONTAINED HEREIN OR FOR ANY DAMAGES IN CONNECTION WITH THE FURNISHING, PERFORMANCE, OR USE OF THIS MATERIAL.
 PUBLISHER'S NOTICE: All real estate advertised herein is subject to the Federal Fair Housing Act and the Colorado Fair Housing Act, which Acts make it illegal to make or publish any advertisement that indicates any preference, limitation, or discrimination based on race, color, religion, sex, handicap, familial status, or national origin.
METROLIST, INC. will not knowingly accept any advertising for real estate that is in violation of the law. All persons are hereby informed that all dwellings advertised are available on an equal opportunity basis.
©2017 METROLIST, INC. All Rights Reserved 7100 E. Belleview Ave. #110 Greenwood Village, CO 80111 USA
ALL RIGHTS RESERVED WORLDWIDE. No part of this publication may be reproduced, adapted, translated, stored in a retrieval system or transmitted in any form or by any means, electronic, mechanical, photocopying, recording, or otherwise, without the prior written permission of the publisher. The information contained herein including but not limited to all text, photographs, digital images, virtual tours, may be seeded and monitored for protection and tracking.
Commute Calculator
Explore commute times from 21331 E 60th Avenue, Aurora, CO 80019.