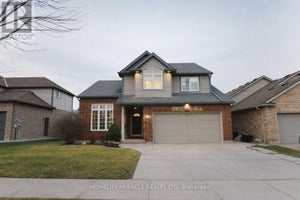

6415 Christopher CrescentNiagara Falls, ON L2H 0B3
Niagara
Description
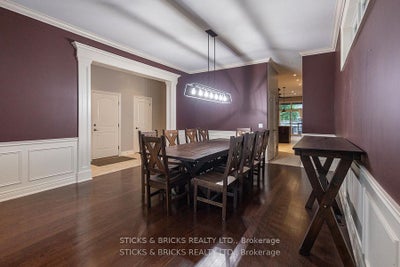
Welcome to this conveniently located, central Niagara family home in the prestigious Parkside neighbourhood! Boasting with over 2,300 sq ft of living space this modern side split with attached double car garage is everything you could ask for! The Main floor features high ceilings, large windows and an open concept layout with beautiful chef's kitchen, formal dining, and stairs down to a large family room with natural gas fireplace. Upstairs consists of four bedrooms with the master having its own retreat-like ensuite and walk-in closet. Lower level has full in law suite with second kitchen, bedroom and living area. The backyard is a private oasis with above ground pool and entertainers deck. You don't wanna miss this beautiful home to call yours close to many amenities, schools, shopping, and more!
Property Information
- Property type
- Residential
- Sub-type
- Single Family Residence
- Style
- Sidesplit 4
- Lot dimensions
- 49.25x133.68
- Parking spaces
- 6
- MLS® Listing#
- X13798184
Property Features
- Interior
- In-Law Floorplan · Storage
- Appliances
- Water Heater
- Cooling
- Central Air
- Heating
- Natural Gas · Forced Air
- Basement
- Finished
- Pool
- Above Ground
- Parking
- Garage Door Opener · Attached
- Construction
- Stucco · Brick
- Roof
- Asphalt
Financial Details
- Annual taxes
- $8,714Tax year 2025
- Parcel number
- 642641469
Directions
kalar rd to Forestview to desanka to christopher cres
Commute Calculator
Explore commute times from 6415 Christopher Crescent, Niagara Falls, ON L2H 0B3.