

4075 Route 910Shenstone, NB E4H 4G6
Description
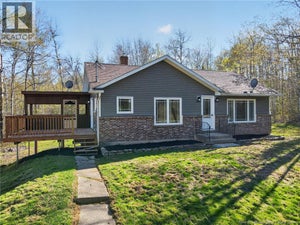
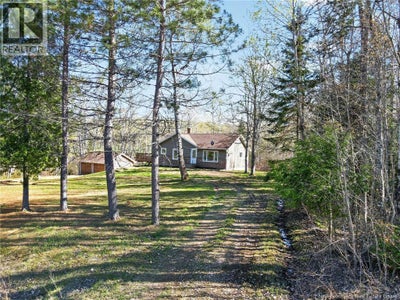
Welcome to 4075 Route 910! This beautifully updated bungalow offers privacy, space, and endless possibilities on 8 acres of land complete with its own pond and brook, wooded trails, and detached double garage. Whether youre looking for a peaceful country retreat, room for outdoor recreation, or potential for an at home business this property delivers the perfect blend of comfort and opportunity. The main level features a bright open concept kitchen, dining, and living area designed for everyday living and entertaining. Patio doors lead directly to the new deck creating a seamless connection to the outdoors and beautiful views of the surrounding property. This level also includes two bedrooms and a full bathroom complete with a relaxing oversized tub. The fully finished walk out basement offers incredible flexibility with a spacious family room, half bath, and two additional rooms ideal for home offices, hobby rooms, guest space, or non-conforming bedrooms. The separate entrance creates exciting possibilities for an in home business or multi purpose use. Outside, enjoy the beauty and privacy of nature with mature trees, private trails, and your own pond right on the property. Conveniently located near walking and ATV trails, this property is perfect for those who love the outdoors while still wanting a beautifully updated home. Extensive renovations throughout the home include new plumbing, electrical, deck, UV water filtration system, newer windows and doors, and a recently cleaned septic system for added peace of mind and so much more! Call your REALTOR® today to schedule a showing! (id:31684)
Property Information
- Property type
- Residential
- Sub-type
- Single Family Residence
- Structure type
- House
- Living area
- 2,027 Sq Ft
- Lot dimensions
- 3.24
- Ownership
- Freehold
- Listing #
- NB147239
Property Features
- Heating
- Baseboard · Electric
- Flooring
- Tile · Vinyl
- Parking
- Detached
- Construction
- Brick · Vinyl Siding
- Sewer
- Septic Tank
- Water source
- Well
Rooms
Basement
- 2pc Bathroom2'5'' x 5'5''
- Bedroom12'7'' x 14'11''
- Family Room12'3'' x 19'9''
- Office17'10'' x 15'3''
Main level
- 4pc Bathroom8'8'' x 10'6''
- Primary Bedroom12'3'' x 12'7''
- Bedroom8'9'' x 13'10''
- Dining Room12'5'' x 7'3''
- Kitchen8'1'' x 8'11''
- Living Room12'3'' x 21'3''
Financial Details
- Annual taxes
- $2,886
- Parcel number
- 00617597
Directions
Driving from Riverview take Route 114 and then take a right onto Salem Rd/ Route 910.

Listing Courtesy: EXIT Realty Associates
Data Terms of Use
This website is operated by EXIT Realty, a brokerage who is a member of The Canadian Real Estate Association (CREA). The content on this website is owned or controlled by CREA. By accessing this website, the user agrees to be bound by these terms of use as amended from time to time, and agrees that these terms of use constitute a binding contract between the user, EXIT Realty, and CREA.
Copyright
The content on this website is protected by copyright and other laws, and is intended solely for the private, non-commercial use by individuals. Any other reproduction, distribution or use of the content, in whole or in part, is specifically prohibited. Prohibited uses include commercial use, “screen scraping”, “database scraping”, and any other activity intended to collect, store, reorganize or manipulate the content of this website.
Trademarks
REALTOR®, REALTORS®, and the REALTOR® logo are certification marks that are owned by REALTOR® Canada Inc. and licensed exclusively to The Canadian Real Estate Association (CREA). These certification marks identify real estate professionals who are members of CREA and who must abide by CREA’s By-Laws, Rules, and the REALTOR® Code. The MLS® trademark and the MLS® logo are owned by CREA and identify the professional real estate services provided by members of CREA.
Liability and Warranty Disclaimer
The information contained on this website is based in whole or in part on information that is provided by members of CREA, who are responsible for its accuracy. CREA reproduces and distributes this information as a service for its members, and assumes no responsibility for its completeness or accuracy.
Amendments
EXIT Realty may at any time amend these Terms of Use by updating this posting. All users of this site are bound by these amendments should they wish to continue accessing the website, and should therefore periodically visit this page to review any and all such amendments.
Commute Calculator
Explore commute times from 4075 Route 910, Shenstone, NB E4H 4G6.