10 Sequoia Drive TraceOcklawaha, FL 32179
SILVER SPGS SHORES UN 44 · Marion County
Description
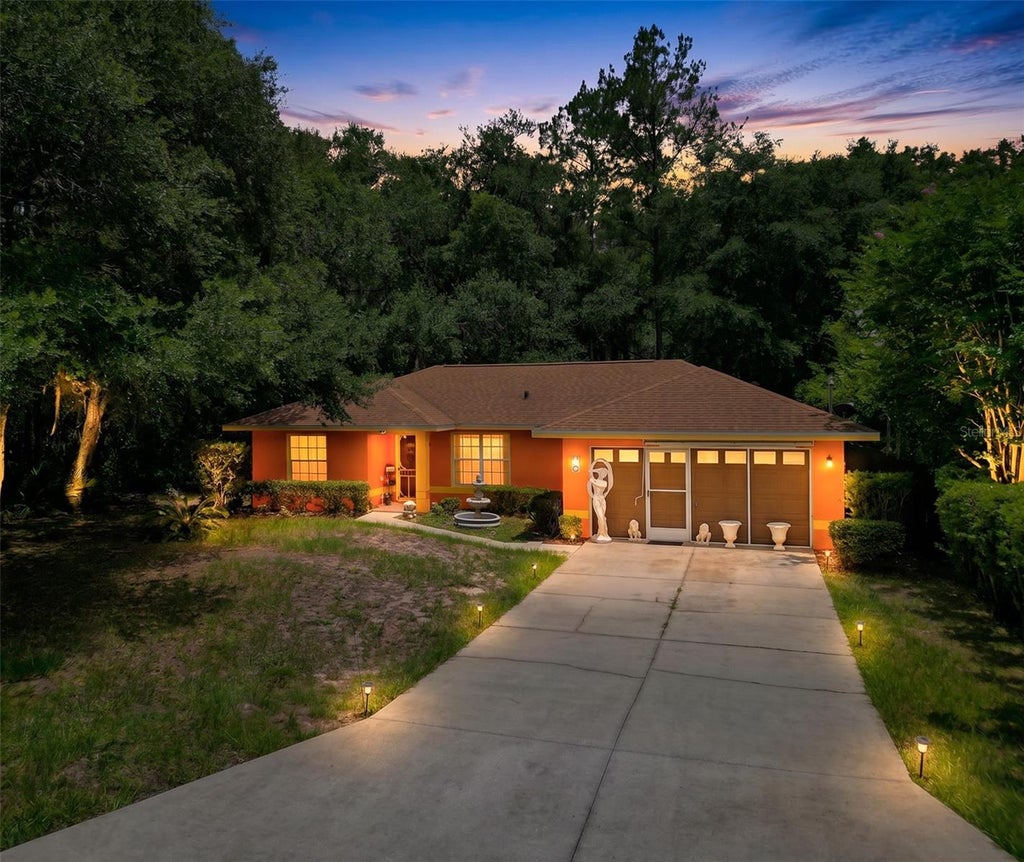
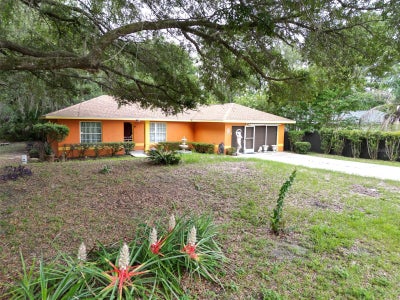
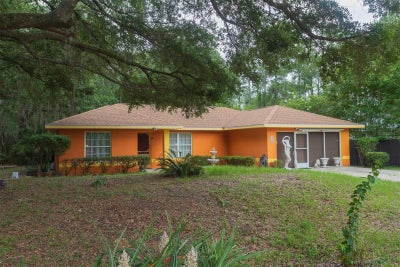
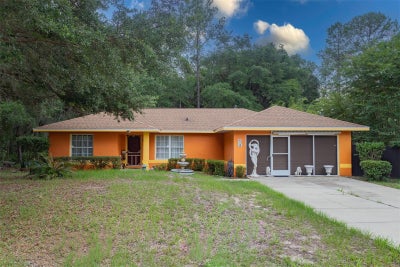
*NEW FLOORING COMPLETED!* Welcome to your new oasis in Ocklawaha! This charming 3-bedroom, 2-bathroom home sits on a .23-acre lot, offering a perfect blend of comfort and nature. The property boasts a stunning 30x10 elite screened-in room, completed in January 2023, ideal for relaxing and entertaining while enjoying the peaceful surroundings. Recent upgrades include a new roof installed in October 2022, providing peace of mind for years to come. Painted galvanized corrugated metal fence on both sides of home w/gates that will last 25-50 years, new faucet in kitchen and new ceiling fans. This delightful home is nestled between the serene Ocklawaha River and beautiful Lake Pendarvis, making it a perfect spot for nature lovers and outdoor enthusiasts alike. Located just 3 miles west of Ocala Forest, you’ll find yourself surrounded by countless recreational activities, including hunting, fishing, horseback riding, four wheeling and exploring multiple nearby crystal clear springs.
Property Information
- Property type
- Residential
- Sub-type
- Single Family Residence
- Year built
- 2006
- Stories
- 1
- Living area
- 1,362 Sq Ft
- Lot size
- 0.23 acres
- Lot dimensions
- 80x125
- Garage spaces
- 2
- Ownership
- Fee Simple
- Zoning
- R1
- Days on market
- 149
- MLS® Listing#
- OM724330
Property Features
- Interior
- Vaulted Ceiling(s) · Walk-In Closet(s)
- Exterior
- Rain Gutters
- Appliances
- Dishwasher · Electric Water Heater · Range · Refrigerator · Water Softener
- Cooling
- Central Air
- Heating
- Central · Electric
- Flooring
- Laminate
- Parking
- Attached
- Laundry
- Electric Dryer Hookup · Inside · Laundry Room · Washer Hookup
- Construction
- Block · Stucco
- Foundation
- Block
- Roof
- Shingle
- Windows
- Aluminum Frames · Double Pane Windows · Insulated Windows
- Security
- Closed Circuit Camera(s) · Smoke Detector(s)
- Utilities
- Cable Available · Cable Connected · Electricity Connected · Phone Available · Water Connected
- Sewer
- Septic Tank
- Water source
- Private · Well
Rooms
First
- Balcony/Porch/Lanai30x10
- Bedroom 111.4x9.8
- Kitchen11x11
- Master Bedroom15x14.4
Schools
- Elementary
- Stanton-Weirsdale Elem. School
- Middle
- Lake Weir Middle School
- High
- Lake Weir High School
Financial Details
- HOA
- None
- Annual taxes
- $1,704Tax year 2025
- Parcel number
- 9044-1558-09
Directions
Leave from SE Maricamp Rd/FL-464 Turn left onto SE 114th Street Rd Turn left onto SE 135th Ave/County Hwy-464C Turn right onto SE 113th Street Rd Turn left onto Fisher Rd Turn right onto Sequoia Drive Trace You have arrived at Sequoia Drive Trace. Your destination is on the right
Listing Courtesy: LEGACY REALTY & ASSOCIATES - 352-203-4801
Last Updated: 2026-05-07T00:00:00.000Z
Documents & links
Provided by Tina Lizzo
- Virtual tourVisit
Commute Calculator
Explore commute times from 10 SEQUOIA DRIVE TRACE, OCKLAWAHA, FL 32179.