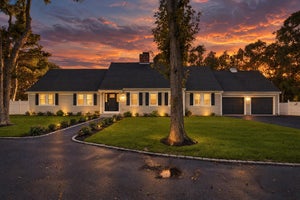
9 Debbies LnBarnstable, MA 02648
Barnstable County
Description
ASSUMABLE MORTGAGE WITH A 6.75% - NO CASH TO COVER GAP! This is one of those special homes where memories are made - late night cookouts, sleepovers, cars in the driveway, bikes at the ready, sunny mornings filled with giggles, afternoons with a book in the hammock. This charming home, with generous and flexible rooms has room for everyone and has been lovingly cared for - the home comes complete with bright, vaulted ceiling living room, a welcoming kitchen & dining area, three full bathrooms, three bedrooms (first floor or lower level primary option), full finished basement with three additional rooms and two car garage but retains the value of peaceful living while being conveniently close to shops, schools and highways. The oversized lot is nearly half of an acre and filled with beautiful plantings and fully fenced backyard complete with outdoor shower. Hardwoods throughout and versatile floorplan lend for a great home to entertain. Mini splits for heat and A/C, newer plumbing and subpanel all done withing past 5 years and newer roof this house is ready to invite you home! Join this desirable neighborhood now!
Property Information
- Property type
- Residential
- Sub-type
- Single Family Residence
- Style
- Ranch
- Year built
- 1984
- Living area
- 2,158 Sq Ft
- Lot size
- 0.47 acres
- Garage spaces
- 2
- Parking spaces
- 6
- Zoning
- 1
- Days on market
- 132
- MLS® Listing#
- 73528427
Property Features
- Interior
- Master Downstairs
- Appliances
- Electric Water Heater · Range · Dishwasher · Microwave · Refrigerator
- Cooling
- Ductless
- Heating
- Forced Air · Wood Stove
- Basement
- Full · Finished
- Parking
- Paved · Attached · Off Street · Garage
- Laundry
- In Basement
- Lot features
- Corner Lot
- Construction
- Frame
- Foundation
- Concrete Perimeter
- Roof
- Shingle
- Sewer
- Private Sewer
- Water source
- Public
Rooms
First
- Bathroom 1
- Bathroom 2
- Bedroom 2
- Bedroom 3
- Dining Room
- Kitchen
- Living Room
- Master Bedroom
Basement
- Bathroom 3
- Bedroom 4
- Bedroom 5
- Family Room
Schools
- Elementary
- Barnstable United Elementary
- High
- Barnstable High School
Financial Details
- HOA
- None
- Annual taxes
- $4,701Tax year 2025
- Assessed value
- $581,100
- Parcel number
- M:011 L:012,2226048
Directions
Use GPS to 9 Debbie's Lane
Listing Courtesy: Coldwell Banker Realty - Scituate - 7815451888
Presented by: LeAnn Bradbury
Commute Calculator
Explore commute times from 9 Debbies Ln, Barnstable, MA 02648.