

24 EdisonRiverview, NB E1B 0A6
Description
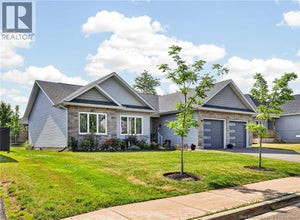
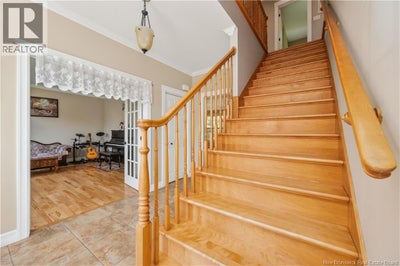
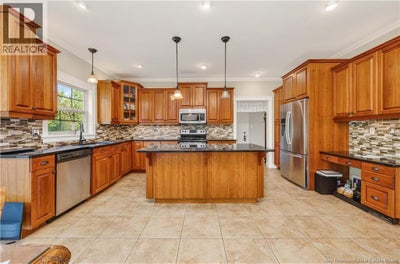
Are you looking for a large executive home located in a business class neighborhood?! Here is your chance. This home offers tons of living and storage space, ideal for a large family. Upon entering the home to your left is a open kitchen with custom cherry cupboards, granite countertops and designer tile floors, leading into the family room. Off of the living room are double doors taking you to a back deck perfect for entertaining in your private treed back yard. This home is south facing with large windows for natural sunlight and is bright and welcoming. The main level has tons to offer with kitchen, 2 pc powder room, library, formal dining room, breakfast area & direct access to the garage. Front & back stairs leading to the 2nd level offering bonus room,4 bedrooms, 4 piece ensuite, walk in closet, laundry and a 4 piece bathroom. As you descend to the basement you will find another bedroom, 3pc bathroom, rec room, utility and 2 storage rooms . Double attached garage with direct access off the kitchen, loft over the garage has a 2nd stairway to lower level and is currently used as a bedroom, however could be used as a man cave, studio or home gym. Home is heated by baseboard electric and full ducted heat pump along with a natural gas fireplace. This home is sure to impress 9ft ceilings and crown molding, pot lights, central vac, walk in pantry and your own personal library. Over 4800 sq feet of living space backing onto a private backyard. This one is a must see! (id:31684)
Property Information
- Property type
- Residential
- Sub-type
- Single Family Residence
- Style
- 2 Level
- Year built
- 2008
- Living area
- 4,892 Sq Ft
- Lot dimensions
- 941
- Ownership
- Freehold
- Listing #
- NB141656
Property Features
- Cooling
- Heat Pump
- Heating
- Baseboard · Heat Pump · Forced Air · Electric · Natural Gas
- Flooring
- Tile · Hardwood
- Parking
- Garage · Attached
- Construction
- Vinyl Siding
- Sewer
- Public Sewer
- Water source
- Public
Rooms
Basement
- StorageX
- Dining nook11'7'' x 15'5''
- Bedroom16'7'' x 16'9''
- Dining Room13'5'' x 13'4''
- Game Room24'8'' x 12'9''
- Great Room19' x 12'8''
- Kitchen10'3'' x 17'4''
- LaundryX
Second level
- 4pc BathroomX
- 4pc Ensuite bath12'10'' x 8'
- Bedroom16' x 10'
- Bedroom13'6'' x 13'3''
- Bedroom12' x 11'6''
- Bonus Room12'10'' x 35'
- LaundryX
- Office16' x 12'5''
Main level
- Mud room5'4'' x 15'4''
- 2pc BathroomX
- Family Room17'4'' x 17'5''
- Family Room15'10'' x 13'4''
- Living Room15'10'' x 13'4''
- Office16'2'' x 10'8''
Financial Details
- Annual taxes
- $8,168
- Parcel number
- 05086343
Directions
From the Gunningsville Bridge. Turn right on Pine Glen Road the first right onto St.Martin's Road then first right onto edison.

Listing Courtesy: Royal LePage Atlantic
Data Terms of Use
This website is operated by EXIT Realty Associates, a brokerage who is a member of The Canadian Real Estate Association (CREA). The content on this website is owned or controlled by CREA. By accessing this website, the user agrees to be bound by these terms of use as amended from time to time, and agrees that these terms of use constitute a binding contract between the user, EXIT Realty Associates, and CREA.
Copyright
The content on this website is protected by copyright and other laws, and is intended solely for the private, non-commercial use by individuals. Any other reproduction, distribution or use of the content, in whole or in part, is specifically prohibited. Prohibited uses include commercial use, “screen scraping”, “database scraping”, and any other activity intended to collect, store, reorganize or manipulate the content of this website.
Trademarks
REALTOR®, REALTORS®, and the REALTOR® logo are certification marks that are owned by REALTOR® Canada Inc. and licensed exclusively to The Canadian Real Estate Association (CREA). These certification marks identify real estate professionals who are members of CREA and who must abide by CREA’s By-Laws, Rules, and the REALTOR® Code. The MLS® trademark and the MLS® logo are owned by CREA and identify the professional real estate services provided by members of CREA.
Liability and Warranty Disclaimer
The information contained on this website is based in whole or in part on information that is provided by members of CREA, who are responsible for its accuracy. CREA reproduces and distributes this information as a service for its members, and assumes no responsibility for its completeness or accuracy.
Amendments
EXIT Realty Associates may at any time amend these Terms of Use by updating this posting. All users of this site are bound by these amendments should they wish to continue accessing the website, and should therefore periodically visit this page to review any and all such amendments.
Commute Calculator
Explore commute times from 24 Edison, Riverview, NB E1B 0A6.