212 Cheviot DriveBartlett, IL 60103
Cook County
Description
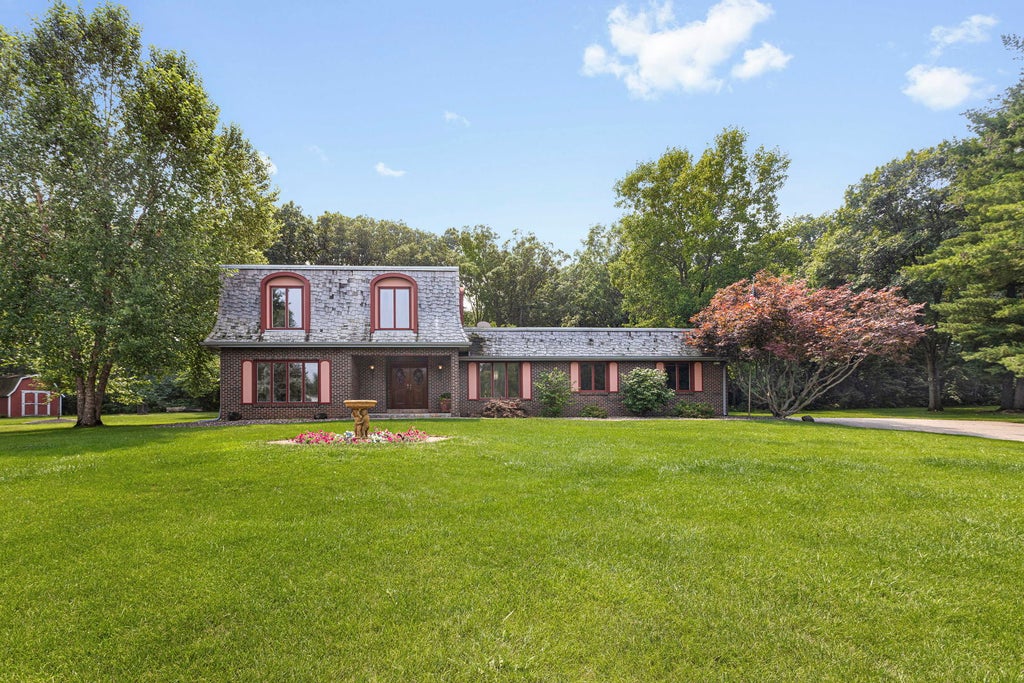
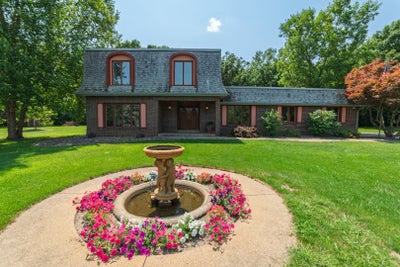
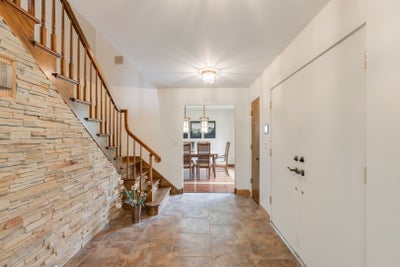
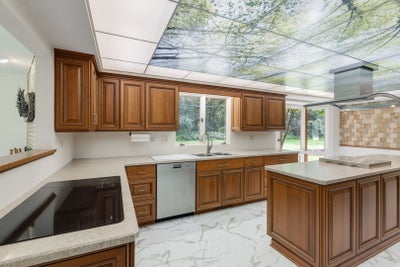
Nestled at the end of a cul-de-sac on a picturesque one-acre lot backing to mature woods, this custom contemporary style home offers a rare combination of architectural character, privacy, and exceptional amenities. Lovingly maintained by the same family since it was built, the home is perched on a gentle hill overlooking the neighborhood and provides a peaceful retreat both inside and out. Relax year-round in the four-season sunroom overlooking the tranquil koi pond and beautifully landscaped back yard. The spacious living room showcases amazing views across the expansive front yard and is open to the family room with a cozy wood-burning fireplace. The updated kitchen with dining area is appointed with maple cabinetry and premium stainless-steel appliances, including a Wolf ceramic cooktop, Miele built-in oven and dishwasher, an indoor gas grill, warming drawer, and refrigerator. Upstairs, the primary suite offers abundant closet space, a private en-suite bath, and its own balcony with beautiful backyard views. Two additional spacious bedrooms, a full hall bath, and new carpeting complete the upper level. The basement includes a finished office with closet, while the remaining space provides abundant storage and workshop potential with direct access from the heated 2.5-car garage. Additional highlights include a stamped concrete driveway, front yard irrigation system and fountain, backyard storage shed, Generac whole-house generator (2018), and a commercial-grade Duro-Last PVC roof designed for long-lasting durability. Enjoy the serenity of this remarkable setting while remaining just minutes from downtown Bartlett, the Metra station, shopping, dining, and convenient access to I-90. The adjacent one-acre buildable lot is also available under a separate listing, creating a rare opportunity to expand your property or build next door. Schedule your showing today!
Property Information
- Property type
- Residential
- Sub-type
- Single Family Residence
- Style
- Contemporary
- Year built
- 1973
- Living area
- 2,400 Sq Ft
- Lot size
- 1.01 acres
- Lot dimensions
- 84 x 237 x 356 x 248
- Garage spaces
- 2.5
- Parking spaces
- 2.5
- Ownership
- Fee Simple
- Days on market
- 56
- MLS® Listing#
- 12726400
Property Features
- Interior
- Central Vacuum · Entrance Foyer · Walk-In Closet(s)
- Exterior
- Barbecue · Balcony · Outdoor Grill
- Appliances
- Water Softener · Range · Dishwasher · Refrigerator · Washer · Dryer · Disposal · Indoor Grill · Stainless Steel Appliance(s)
- Cooling
- Central Air
- Heating
- Natural Gas
- Flooring
- Carpet
- Fireplace
- Living Room · Wood Burning
- Basement
- Sump Pump · Partially Finished · Full
- Parking
- Concrete · Garage Door Opener · Heated Garage · Attached · Garage
- Laundry
- Gas Dryer Hookup
- Lot features
- Cul-De-Sac
- Construction
- Brick · Cedar
- Foundation
- Concrete Perimeter
- Roof
- Other
- Windows
- Drapes
- Other structures
- Shed(s)
- Sewer
- Septic Tank
- Water source
- Well
Rooms
Main
- Foyer14X8
- Eating Area13X9
- Sun Room16X14
- Dining Room15X12
- Family Room21X15
- Kitchen17X14
- Laundry9X7
- Living Room16X15
Second
- Bedroom 213X12
- Bedroom 312X12
- Master Bedroom19X12
Basement
- Office13X13
Schools
- Elementary
- Liberty Elementary School
- Middle
- Kenyon Woods Middle School
- High
- South Elgin High School
- District
- South Elgin High School
Financial Details
- Annual taxes
- $8,264Tax year 2024
- Parcel number
- 06334000140000
Directions
Rt 59 to West Bartlett Rd west to Cheviot Drive south to home all the way at the top of cul-de-sac.

Listing Courtesy: Coldwell Banker Realty - (847) 533-8708
Last Updated: 2026-08-13T00:00:00.000Z
Commute Calculator
Explore commute times from 212 Cheviot Drive, Bartlett, IL 60103.