1941 Harvest Dance DrLeander, TX 78641
Fairways At Crystal Flls Sc3 P · Travis County
Description
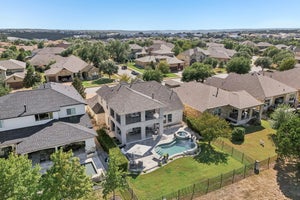
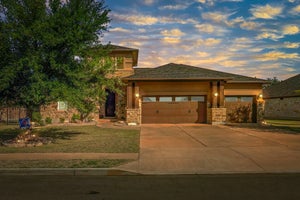
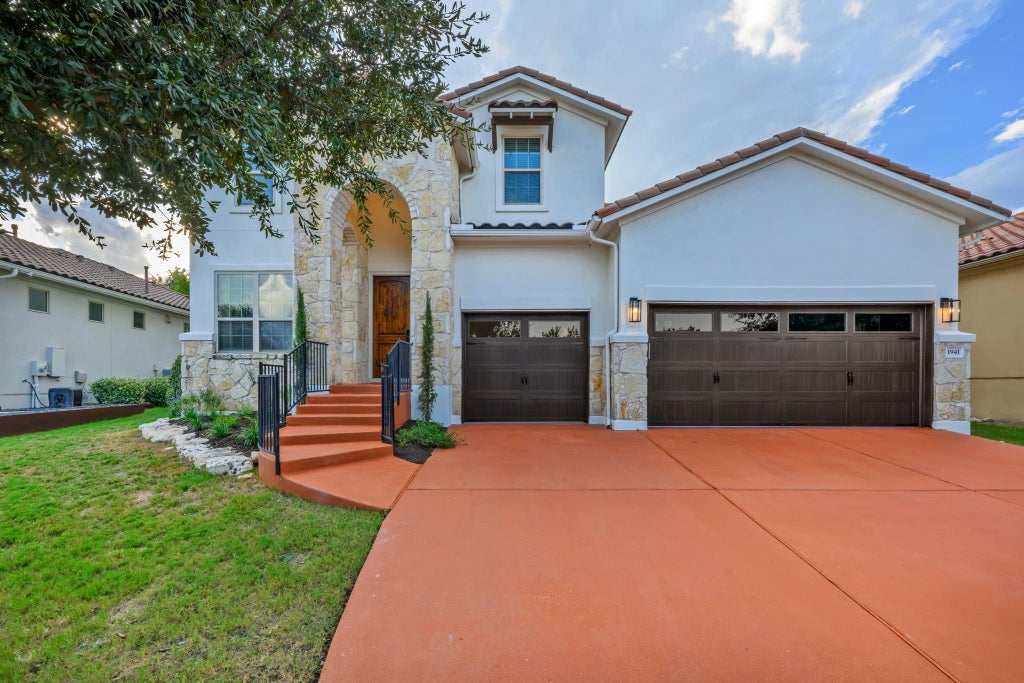
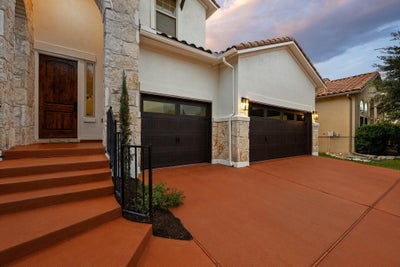
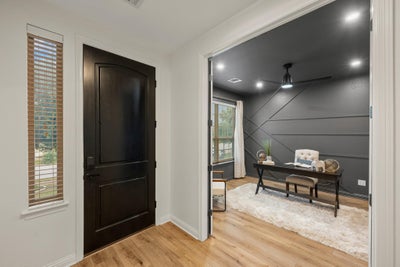
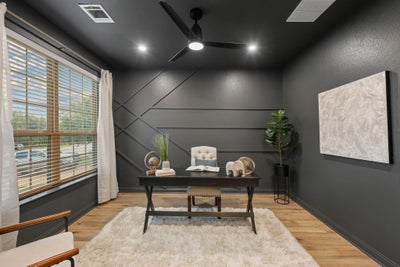
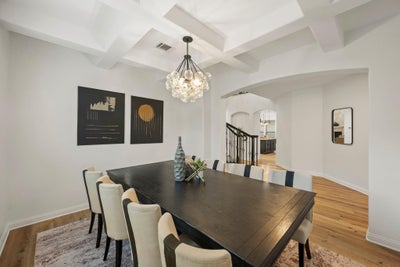
You arrive at Cap Rock with the fairways of Crystal Falls Golf Club all around you, then pass through the gates into a neighborhood that feels distinctly its own. This home sits on a quiet street within the enclave, where a stucco exterior, tile roof and arched entry offer a hint of Spanish architecture. Inside, warm wide plank floors, crisp finishes and bold accents give the updates plenty of personality. A statement stone fireplace climbs to the living room’s second-story ceiling. The kitchen opens to it all, giving the cook a place in the conversation along with quartz counters, a center island, breakfast bar and generous cabinetry. A breakfast nook handles casual meals, while the formal dining offers a more intimate setting. The private office brings its own personality with striking dark walls. The main-level primary suite sits apart from the three upstairs bedrooms. Its updated ensuite has separate quartz vanities, a soaking tub, a separate shower and a custom walk-in closet. A curved staircase leads to an upstairs that can hold its own when company comes over. The game room and separate lounge give guests two places to gather, whether they’re around the table or catching up nearby. Three bedrooms and two full baths complete the level. The expansive covered patio keeps the gathering going outdoors, with room for dining and lounging and gas, water and electric hookups in place for a future outdoor kitchen. Crystal Falls residents can enjoy a pool and splash pad, tennis, disc golf, a fishing lake and hiking trails, along with the community’s public 18-hole golf course. Cap Rock gives you the privacy; this home gives you every reason to invite people in. **700 sqft garage with 12’ ceilings, completely finished out, air conditioned, upgraded led lights, upgraded and insulated new garage doors** *Agent owned*
Property Information
- Property type
- Residential
- Sub-type
- Single Family Residence
- Year built
- 2013
- Living area
- 3,296 Sq Ft
- Lot size
- 0.22 acres
- Lot dimensions
- 57x153x67x153
- Garage spaces
- 3
- Parking spaces
- 6
- Ownership
- Fee-Simple
- Days on market
- 5
- MLS® Listing#
- 1419723
Property Features
- Interior
- Breakfast Bar · Ceiling Fan(s) · Coffered Ceiling(s) · Chandelier · Double Vanity · Eat-in Kitchen · Entrance Foyer · Kitchen Island · Open Floorplan · Pantry · Recessed Lighting · Soaking Tub · Walk-In Closet(s) · Master Downstairs
- Appliances
- Oven · Dishwasher · Disposal · Gas Cooktop · Double Oven · Stainless Steel Appliance(s)
- Cooling
- Ceiling Fan(s) · Central Air
- Heating
- Central · Fireplace(s)
- Flooring
- Tile · Vinyl
- Fireplace
- Living Room · Raised Hearth · Stone
- Pool
- None
- Parking
- Attached · Drive Through · Garage · Garage Door Opener · Garage Faces Front · Inside Entrance · Kitchen Level
- Laundry
- Laundry Room · Main Level
- Patio
- Covered · Patio · Rear Porch
- Fencing
- Back Yard · Fenced · Wrought Iron
- Lot features
- On Golf Course · Back Yard · Front Yard · Interior Lot · Landscaped · Near Golf Course
- Construction
- Stone Veneer · Stucco
- Foundation
- Slab
- Roof
- Tile
- Windows
- Window Coverings
- Security
- Smoke Detector(s)
- Other structures
- None
- Community
- Curbs · Gated · Golf · Lake · Park · Playground · Pool · Sidewalks · Tennis Court(s)
- Utilities
- Electricity Available · Other · Natural Gas Available · Sewer Available · Water Available
- Sewer
- Public Sewer
- Water source
- Public
Rooms
Main
- Primary Bathroom
- Primary Bedroom
- Bathroom
- Dining Room
- Kitchen
- Living Room
- Office
Second
- Bathroom
- Bedroom
- Game Room
- Media Room
Schools
- Elementary
- Whitestone
- Middle
- Running Brushy
- High
- Leander High
Financial Details
- HOA
- $100 / MonthlyAssociation: Crystal Falls HOA
- Annual taxes
- $14,839Tax year 2026
- Assessed value
- $706,144
- Parcel number
- 05104008070000
Directions
From downtown head North on Mopac. merge onto US-183 N. Take the exit toward Crystal Falls Pkwy. Turn left onto E Crystal Falls Pkwy. Turn left onto Cantina Sky. Turn left onto Harvest Dance Dr. Property will be on the right.
Listing Courtesy: eXp Realty, LLC - (512) 790-7224
Last Updated: 2026-09-29T00:00:00.000Z
Commute Calculator
Explore commute times from 1941 Harvest Dance DR, Leander, TX 78641.