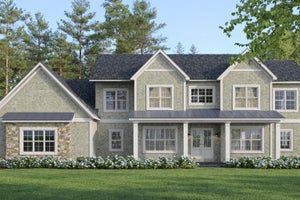
13 Foreside RoadFalmouth, ME 04105
Cumberland County
Description
Thirteen Foreside Road is a classic Falmouth Foreside estate designed by revered Maine architect John Calvin Stevens. Built in 1925 as a summer residence and historically known as ''Fairways,'' the home is set on over 4 acres beside the Portland Country Club, with views across the Donald Ross-designed golf course toward Casco Bay. A long, winding, tree-lined gravel road creates a memorable sense of arrival, setting the tone for the property's old-world charm and quiet sense of seclusion. Thoughtfully updated by Palm Beach-based Stephanie Rae Interiors and Bloom Construction, the residence blends historic architectural character with a refined, modern sensibility. The home offers 5 bedrooms, 5 full bathrooms, and 1 half bathroom, including a first-floor bedroom suite and four additional bedrooms on the second level. Generous room proportions, wood floors, natural light, and a comfortable flow create a sense of ease throughout. The first floor includes a gracious living room with a wood-burning fireplace, a formal dining room with French doors, and a beautifully appointed kitchen centered around a marble island with a handmade butcher block. A butler's pantry adds function and style, while the four-season sunroom offers southern exposure and views across the fairways toward Casco Bay. Upstairs, the primary suite includes a soaking tub and walk-in closet, with additional bedrooms, baths, office space, and flexible bonus areas for guests, work, and everyday living. The former three-car garage has since been rebuilt into a finished office space and home gym. Outside, mature landscaping, wooded surroundings, and established grounds create a timeless setting in the heart of Falmouth Foreside. Just moments from Portland Country Club, Falmouth amenities, Route 1, and downtown Portland, Thirteen Foreside Road offers a rare combination of architectural pedigree, acreage, privacy, and convenience.
Property Information
- Property type
- Residential
- Sub-type
- Single Family Residence
- Style
- Shingle
- Year built
- 1925
- Living area
- 4,678 Sq Ft
- Lot size
- 4.28 acres
- Zoning
- RC
- Days on market
- 72
- MLS® Listing#
- 1673790
Property Features
- Interior
- Kitchen Island · Walk-In Closet(s) · Master Downstairs
- Appliances
- Dishwasher · Dryer · Gas Range · Refrigerator · Washer
- Cooling
- Central Air
- Heating
- Oil · Forced Air · Steam
- Flooring
- Tile · Wood
- Fireplace
- Living Room · Wood Burning
- Basement
- Interior Entry · Walk-Out Access · Full · Unfinished
- Parking
- Gravel · Paved
- Laundry
- Upper Level
- Patio
- Porch · Patio
- Lot features
- Near Golf Course · Landscaped · Wooded
- Construction
- Shingle Siding · Wood Siding · Frame
- Roof
- Composition · Shingle
- Other structures
- Outbuilding
- Utilities
- Propane
- Sewer
- Septic Tank
- Water source
- Public
Rooms
Second
- Primary Bedroom
- Other Room
- Bedroom 2
- Bedroom 3
- Bedroom 4
- Bonus Room
- Laundry
- Office
First
- Sunroom
- Bedroom 5
- Dining Room
- Kitchen
- Living Room
Financial Details
- HOA
- None
- Annual taxes
- $24,124Tax year 2025

Commute Calculator
Explore commute times from 13 Foreside Road, Falmouth, ME 04105.