130 Big Pine Creek LnBastrop, TX 78602
The Colony · Bastrop County
Description
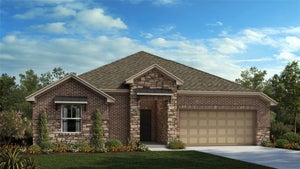
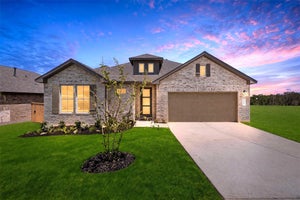
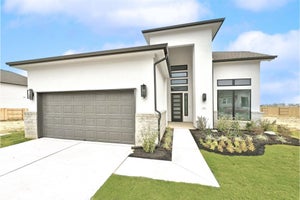
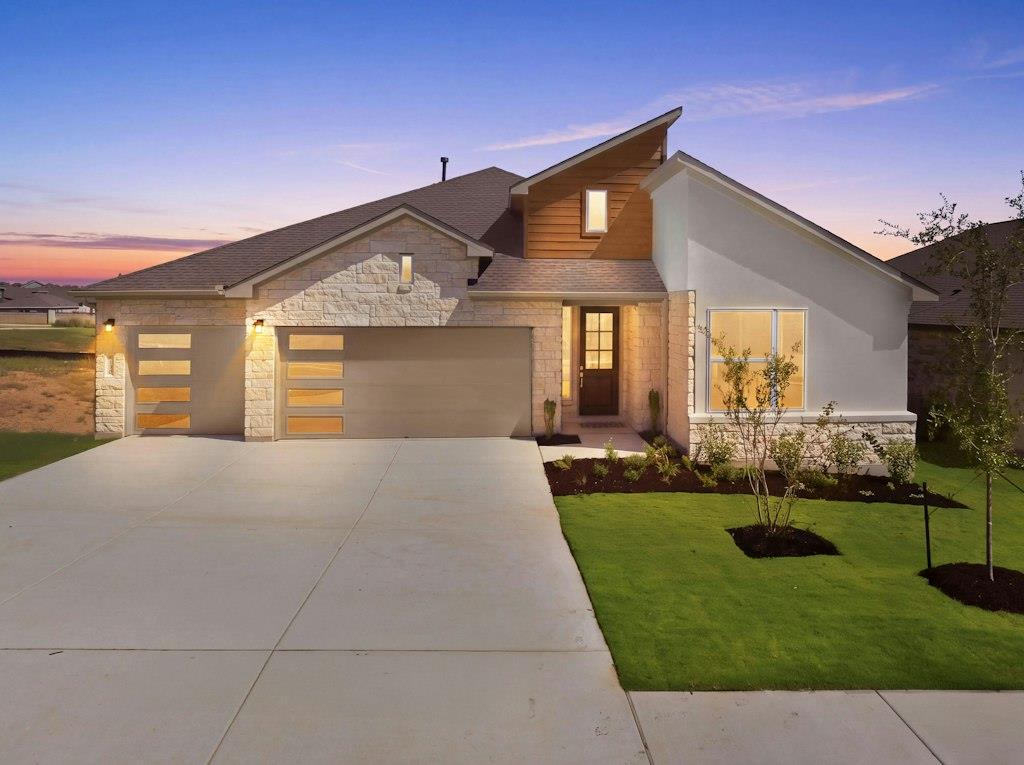
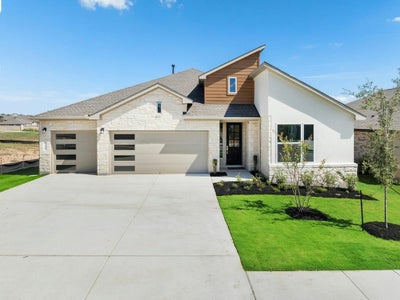
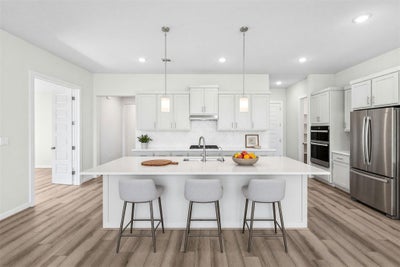
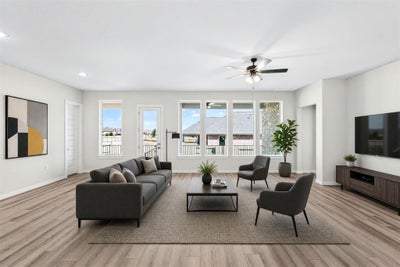
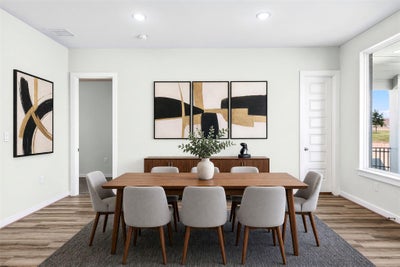
The Englewood plan is a beautifully designed one-story home offering approximately 2,536 square feet of living space. This thoughtfully laid-out floor plan features four bedrooms, three full bathrooms and half bath, a luxurious primary suite with a spa-inspired bathroom. Additional highlights include a covered patio and a three-bay garage. Situated on a home site facing southwest, this home combines comfort with functionality. The spacious kitchen is equipped with built-in stainless-steel appliances, quartz counter tops, 42-inch upper cabinets, creating an ideal space for both everyday living and entertaining. Hard-surface flooring extends throughout the main living areas, with tile in the bathrooms and plush carpet in the bedrooms. Quality construction details include 10-foot ceilings, 8-foot doors throughout, a tankless water heater, and numerous additional upgrades that enhance both style and performance.
Property Information
- Property type
- Residential
- Sub-type
- Single Family Residence
- Style
- 1st Floor Entry / Single level Floor Plan
- Year built
- 2026
- Living area
- 2,536 Sq Ft
- Lot size
- 0.25 acres
- Garage spaces
- 3
- Parking spaces
- 3
- Ownership
- Fee-Simple
- Days on market
- 142
- MLS® Listing#
- 6822958
Property Features
- Interior
- Breakfast Bar · Built-in Features · Ceiling Fan(s) · Double Vanity · Entrance Foyer · Kitchen Island · Open Floorplan · Recessed Lighting · Smart Home · Smart Thermostat · Soaking Tub · Walk-In Closet(s) · Master Downstairs · High Speed Internet
- Exterior
- Rain Gutters · Lighting
- Appliances
- Oven · Cooktop · Dishwasher · Disposal · ENERGY STAR Qualified Dishwasher · Exhaust Fan · Gas Cooktop · Gas Range · Microwave · Stainless Steel Appliance(s) · Vented Exhaust Fan · Tankless Water Heater
- Cooling
- Ceiling Fan(s) · Central Air · Electric
- Heating
- Exhaust Fan · Central
- Flooring
- Carpet · Tile · Vinyl
- Fireplace
- None
- Pool
- None
- Parking
- Concrete · Driveway · Garage · Garage Door Opener · Garage Faces Front
- Laundry
- Laundry Room · Main Level
- Patio
- Covered · Front Porch · Rear Porch
- Fencing
- Fenced · Full · Gate · Perimeter · Privacy · Wood
- Lot features
- On Golf Course · Back Yard · Close to Clubhouse · Front Yard · Interior Lot · Landscaped · Near Golf Course · Sprinklers In Rear · Sprinklers In Front
- Construction
- Brick · HardiPlank Type · Stone · Stucco
- Foundation
- Slab
- Roof
- Composition · Shingle
- Windows
- Double Pane Windows · Screens
- Security
- Smoke Detector(s) · Carbon Monoxide Detector(s) · Fire Alarm
- Other structures
- None
- Community
- Clubhouse · Curbs · Fishing · Fitness Center · Park · Playground · Pool · Sidewalks · Street Lights · Tennis Court(s)
- Utilities
- Underground Utilities · Cable Available · Electricity Connected · Natural Gas Connected · Phone Available · Sewer Connected · Water Connected
Rooms
Main
- Primary Bathroom
- Primary Bedroom
- Kitchen
Schools
- Elementary
- Colony Oaks
- Middle
- Bastrop
- High
- Bastrop
Financial Details
- HOA
- $88 / MonthlyAssociation: First Service Residential
- Annual taxes
- $13,615Tax year 2026
- Parcel number
- 000008724916
Directions
From Austin, Take TX-71 E into Bastrop. Exit Highway 304 and U-turn under TX-71. Turn Right on FM 969. Turn Left on Sam Houston Drive at the Light. Turn Left on Maravillas. First street is 137 Big Pine Creek (Model Home Office).
Listing Courtesy: RGS Realty LLC - (512) 784-0221
Last Updated: 2026-05-13T00:00:00.000Z
Documents & links
Provided by Greg Smith
- Virtual tourVisit
Commute Calculator
Explore commute times from 130 Big Pine Creek LN, Bastrop, TX 78602.