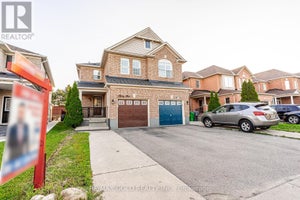
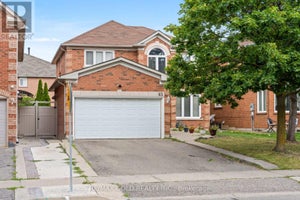
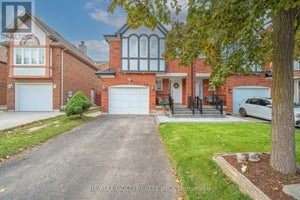
152 Bighorn CrescentBrampton, ON L6R 1G1
Peel
Description
Welcome to 152 Bighorn Crescent, a spacious semi-detached home in Brampton's highly sought-after Springdale community! Offering approximately 1,700 sq. ft. above grade, this well-maintained home features 3+1 bedrooms, 4 washrooms and a functional family-friendly layout. The main level offers a separate family room, dining area and spacious eat-in kitchen.Just a few steps up, enjoy the impressive upper-level living room over the garage with fireplace, providing a great additional space for relaxing or entertaining. Upstairs features 3 good-sized bedrooms with hardwood floors, including a primary bedroom with walk-in closet and 2-piece ensuite. The finished basement with separate entrance offers additional living space with a bedroom, living area, kitchen, full washroom and laundry. Situated on a deep 27.07 x112.2 ft. lot with a private driveway offering parking for 4 cars plus a 1-car garage.Excellent location close to Brampton Civic Hospital, Trinity Common Mall, schools, parks,transit and Hwy 410. A fantastic opportunity for families looking for space, functionality and a great Springdale location!
Property Information
- Property type
- Residential
- Sub-type
- Single Family Residence
- Style
- 2-Storey
- Stories
- 2
- Lot dimensions
- 27.07x112.2
- Parking spaces
- 5
- MLS® Listing#
- W14030740
Property Features
- Cooling
- Central Air
- Heating
- Natural Gas · Forced Air
- Basement
- Finished
- Pool
- None
- Parking
- Private · Attached
- Construction
- Brick
- Foundation
- Other
- Roof
- Other
Rooms
Basement
- Bedroom1.0 x 1.0
- Living Room1.0 x 1.0
Second
- Bedroom 24.26 x 2.71
- Bedroom 33.9 x 2.71
- Living Room6.67 x 3.35
- Master Bedroom3.96 x 3.35
Main
- Dining Room4.39 x 2.7
- Family Room3.39 x 2.79
- Kitchen5.39 x 2.79
Financial Details
- Annual taxes
- $5,440Tax year 2026
- Parcel number
- 142210189
Directions
Torbram Rd/Peter Robertson Blvd
Listing Courtesy: RE/MAX GOLD REALTY INC. - 9054561010
Commute Calculator
Explore commute times from 152 Bighorn Crescent, Brampton, ON L6R 1G1.