




501 Pecan WayLa Habra, CA 90631
Heritage Village · Orange County
Description
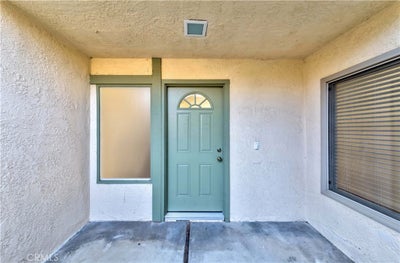
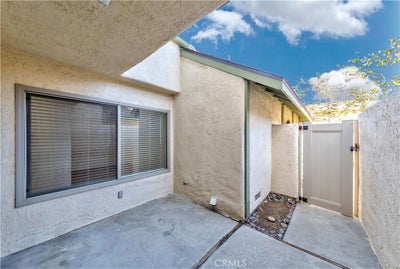
The earliest date for a new tenant to move in is after 12/01/2026. Welcome to this beautifully upgraded end-unit townhome in the highly sought-after Heritage Village community! Offering the largest and rarely available floor plan, this spacious home features 3 bedrooms, 2.5 bathrooms, plus a versatile first-floor den that can be used as a 4th bedroom, home office, or study. Step inside to a bright and inviting open-concept floor plan with warm neutral tones, fresh paint, and modern finishes throughout. The spacious living room features a cozy fireplace and flows seamlessly into the dining area and beautifully upgraded kitchen. The kitchen offers quartz countertops, recessed lighting, stainless steel appliances, and a new dishwasher and cooktop, providing a stylish and functional space for everyday living and entertaining. The generously sized primary suite features a walk-in closet and a beautiful ensuite bathroom. Two additional bedrooms offer comfortable living space and ample closet storage. The secondary bathroom has been updated with a new vanity and tub, while a convenient downstairs half bath is perfect for guests. Additional upgrades include new laminate flooring on the first floor and stairs, new bathroom vanities, new window blinds, updated lighting fixtures, and ceiling fans throughout. The spacious private petio is ideal for outdoor dining, relaxing, or entertaining and offers convenient sliding-door access from the dining area. The attached 2-car garage provides direct access to the home and includes the laundry area. As an end unit, the home offers added privacy and an abundance of natural light. Residents of Heritage Village enjoy an exceptional array of community amenities, including two swimming pools, a spa, a large clubhouse, two playgrounds, and walking trails. The HOA includes water, trash, front yard maintenance and earthquake insurance. Conveniently located near shopping centers, restaurants, retail stores, schools, and major streets, this home offers an outstanding combination of space, comfort, privacy, upgraded living, and resort-style community amenities. A rare opportunity to lease one of Heritage Village's largest and most desirable floor plans!
Property Information
- Property type
- Residential Lease
- Sub-type
- Single Family Residence
- Structure type
- House
- Year built
- 1977
- Stories
- 2
- Living area
- 1,752 Sq Ft
- Lot size
- 0.04 acres
- Garage spaces
- 2
- Parking spaces
- 2
- Days on market
- 24
- MLS® Listing#
- PW26199179
Property Features
- Interior
- Ceiling Fan(s) · Open Floorplan · Recessed Lighting · Walk-In Closet(s)
- Appliances
- Dishwasher · Electric Oven · Free-Standing Range · Disposal · Microwave
- Cooling
- Central Air
- Heating
- Central
- Flooring
- Laminate
- Fireplace
- Living Room
- Pool
- Community · Association
- Parking
- Attached · Garage Faces Front · Garage · Guest
- Laundry
- Washer Hookup · Gas Dryer Hookup · In Garage
- Patio
- Patio
- Fencing
- Vinyl
- Lot features
- Corner Lot
- Roof
- Flat · Shingle
- Windows
- Blinds · Double Pane Windows · Screens
- Security
- Carbon Monoxide Detector(s) · Smoke Detector(s)
- Community
- Sidewalks · Pool
- Utilities
- Sewer Connected
- Sewer
- Public Sewer
- Water source
- Public
Rooms
- Other
- Bathroom
- Den
- Dining Room
- Kitchen
- Living Room
- Master Bathroom
- Master Bedroom
Financial Details
- HOA
- YesAssociation: Heritage Village
- Parcel number
- 01814349
Directions
East on Imperial, right on Beach Blvd., right on Merced, left on Pecan
Listing Courtesy: New Star Realty & Investment - 714-514-4989
Presented by: Soo Yeol Oh and Hyun Soo Oh
Licensed in the state of California.
Commute Calculator
Explore commute times from 501 Pecan Way, La Habra, CA 90631.








