

2291 E Mirabeau StreetSpringfield, MO 65804
Brentwood Est · Greene County
Description
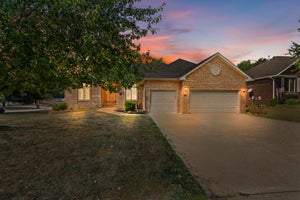
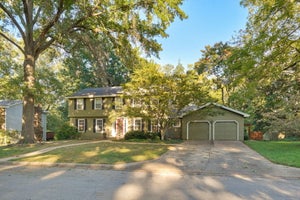
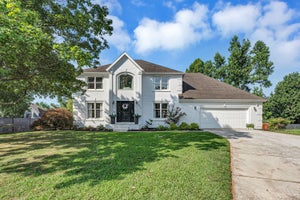
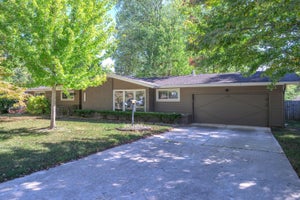
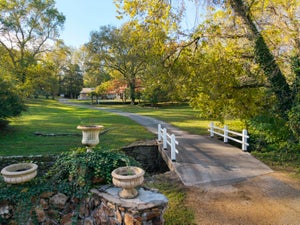
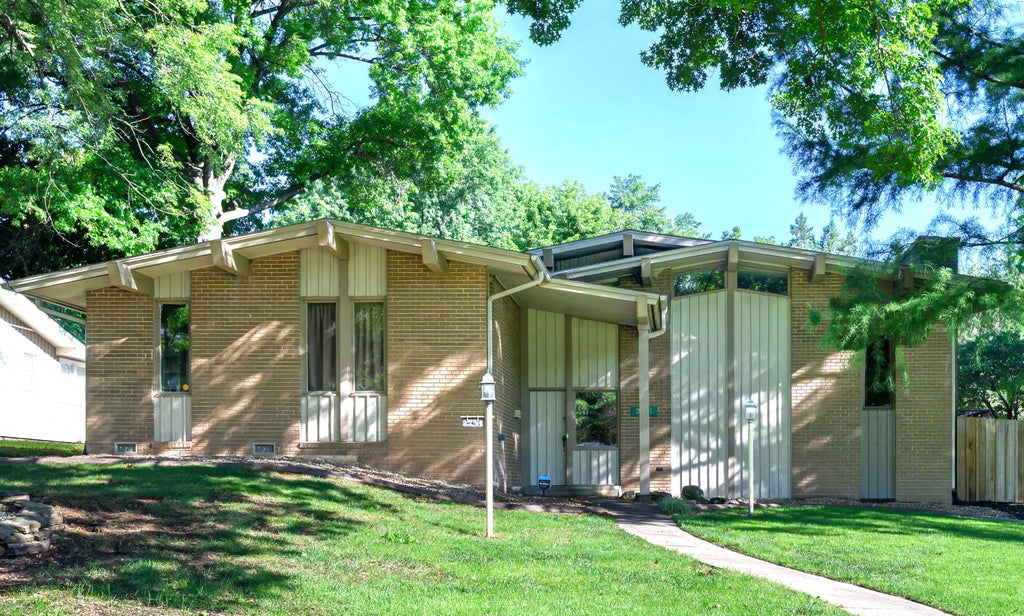
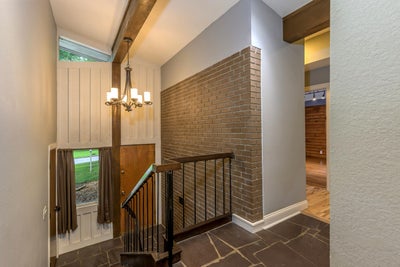
With over 3300 sq.ft. on the Main Level, this Mid-Century Modern home in the highly sought-after Southeast Brentwood area is truly one of a kind! This spacious home offers 5 BRs, 4 Full BAs, 2 Full Kitchens, 3 Living Areas & 3 wood-burning fireplaces with inserts and is ideal for multi-generational living with its add'l living quarters in the Basement. The unique post-and-exposed beam construction with soaring ceilings creates a dramatic architectural statement throughout. The main level features 4 BRs, including 2 Primary Suites, 3 Full Baths & a convenient Laundry Room. Primary Suite #1 offers a luxurious bath with a heated air-bubble soaking tub, separate shower, stone vessel sink & lots of closet space. The Basement includes the 2nd Kitchen, Family Room, Bedroom, Full Bath & great storage options. The oversized side-entry 2-car Garage includes a heated/cooled Private Office/Hobby/Shop complete with ventilation for painting projects, laundry sink & abundant shelving. A Mudroom provides convenient access into the home. Major updates completed approximately 13 years ago include plumbing, electrical wiring, electrical service, roof, guttering, equipment & appliances. The roof was recently inspected and confirmed to have no hail damage. Both HVAC systems were professionally serviced in June 2026, with one system featuring a circulating HEPA filtration system. Quality finishes include hand-scraped Hickory and Oak hardwood flooring, tile, real slate & carpet. Additional features include an emergency generator transfer switch with exterior garage connection for a portable generator, security lighting surrounding the home, mature Pin Oak & Bald Cypress trees & a spacious side-yard deck overlooking concrete-edged flower beds. This distinctive home offers timeless architecture, quality construction, thoughtful updates & exceptional versatility in one of Springfield's most desirable neighborhoods. A rare opportunity to own a truly unique property!
Property Information
- Property type
- Residential
- Sub-type
- Single Family Residence
- Style
- Other / Split Foyer
- Year built
- 1967
- Living area
- 4,146 Sq Ft
- Lot size
- 0.34 acres
- Garage spaces
- 2
- Days on market
- 120
- MLS® Listing#
- 60327473
Property Features
- Interior
- Entrance Foyer · In-Law Floorplan · Pantry · Kitchen Island · Cathedral Ceiling(s) · Soaking Tub · Tile Counters · Laminate Counters · Granite Counters · Beamed Ceilings · High Ceilings · Walk-In Closet(s) · Wired for Sound · High Speed Internet
- Exterior
- Rain Gutters
- Appliances
- Gas Oven · Dishwasher · Gas Water Heater · Free-Standing Gas Oven · Exhaust Fan · Microwave · Refrigerator · Disposal
- Cooling
- Ceiling Fan(s) · Central Air · Zoned
- Heating
- Exhaust Fan · Fireplace Insert · Natural Gas · Wood · Forced Air · Central · Fireplace(s) · Zoned
- Flooring
- Carpet · Tile · Hardwood
- Fireplace
- Masonry · Family Room · Blower Fan · Basement · Wood Burning · Insert · Living Room
- Basement
- Finished · Partial
- Parking
- Garage Door Opener · Workshop in Garage · Garage Faces Side
- Laundry
- Main Level
- Patio
- Deck · Side Porch · Front Porch
- Fencing
- Privacy
- Lot features
- Few Trees · Corner Lot
- Construction
- Wood Siding · Brick
- Foundation
- Brick/Mortar
- Roof
- Composition
- Windows
- Insulated Windows · Window Coverings · Double Pane Windows
- Security
- Carbon Monoxide Detector(s) · Smoke Detector(s)
- Other structures
- Workshop
- Sewer
- Public Sewer
- Water source
- Public
Rooms
1
- Other6.33 x 5.33
- Bedroom 313.83 x 11.75
- Bedroom 413.17 x 11.83
- Bonus Room19.33 x 11.9
- Dining Room12.67 x 8.83
- Family Room21.25 x 26.75
- Kitchen17 x 14.42
- Laundry10.33 x 6.9
- Living Room20.67 x 13.75
- Master Bedroom14.75 x 12.75
- Master Bedroom19.33 x 11.67
B
- Bedroom 515.75 x 7.9
- Family Room14 x 11.17
- Kitchen11.17 x 7.58
Schools
- Elementary
- SGF-Field
- Middle
- SGF-Pershing
- High
- SGF-Glendale
Financial Details
- Annual taxes
- $3,367Tax year 2025
- Parcel number
- 1905105013
Directions
From Glenstone, take Barataria Street east to Mirabeau Street. Left on Mirabeau to house on left. House is on corner of Glendale & Mirabeau. Driveway is off of Glendale. NOTE: All Room Measurements are approximate.
Open Houses
- 2:00–4:00 PMAdd to calendar
Listing Courtesy: Tom Kissee Real Estate Co - 4178825531
Presented by: Thomas W Kissee
Commute Calculator
Explore commute times from 2291 E Mirabeau Street, Springfield, MO 65804.