724 Main Street 104BOgunquit, ME 03907
North End Landing · York County
Description
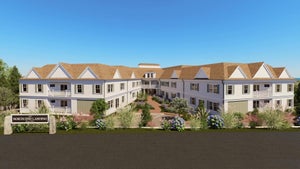
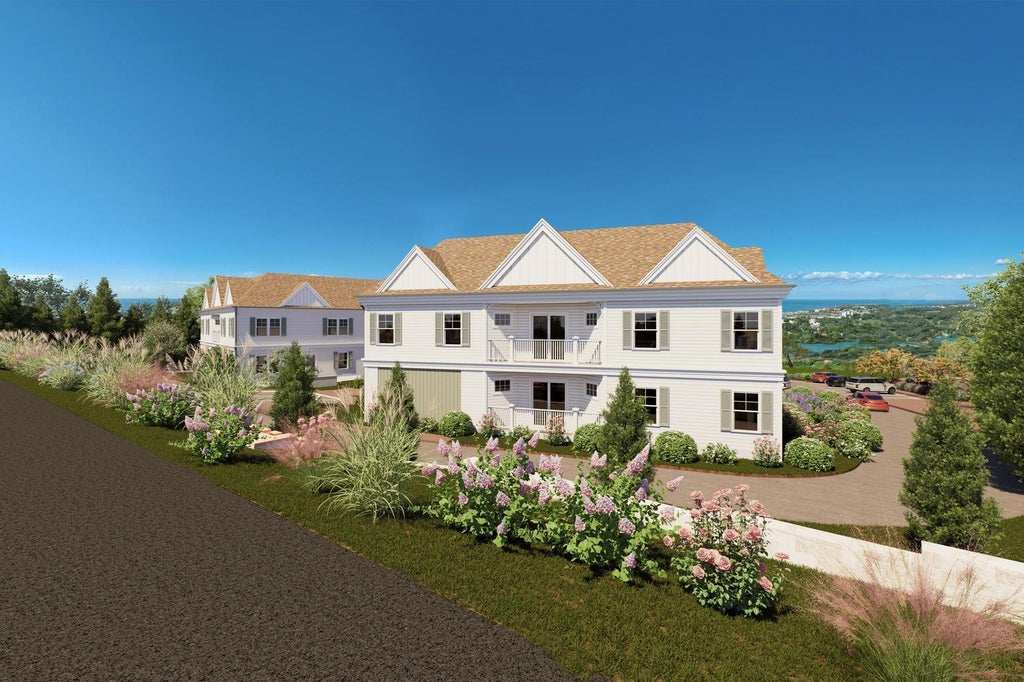
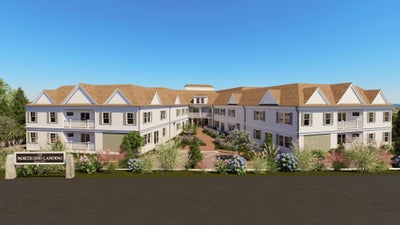
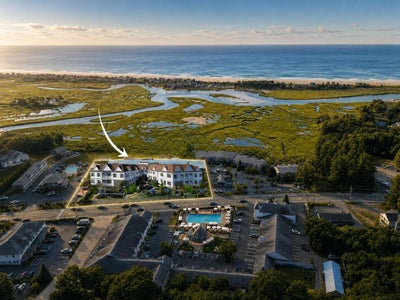
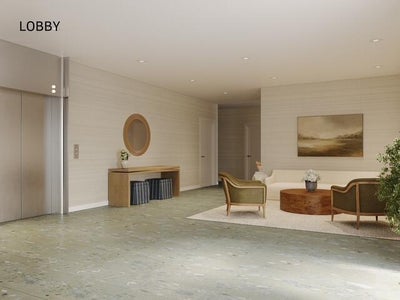
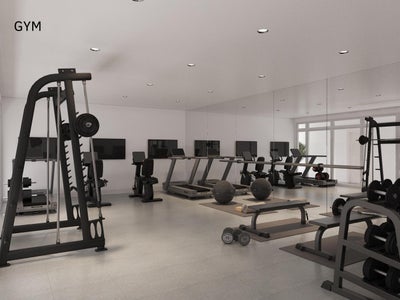
North End Landing is a new luxury 55+ condominium community in Ogunquit, Maine, currently under construction and slated for completion in late 2026. Located at the north end of Ogunquit, this thoughtfully designed residence offers elegance, comfort, and carefree coastal living. This first-floor, 695-square-foot, two-bedroom home features fine craftsmanship, premium finishes, and access to an impressive collection of amenities. The open-concept kitchen, dining, and living area is framed by glass sliders, creating a bright, inviting connection to the home's private garden patio. Both bedrooms include en-suite baths and full closets. Interiors have been carefully planned to make the most of natural light, with refined living spaces, thoughtful layouts, and elegant coastal finishes. The gourmet kitchen is well equipped for dinner parties or quiet evenings at home, featuring a range, counter-depth refrigerator, built-in dishwasher, microwave, quartz countertops, tile backsplash, custom cabinetry, and engineered hardwood flooring. Designer lighting and fixtures enhance the sophisticated coastal aesthetic. Community amenities include a freshwater outdoor pool, oversized in-ground hot tub, clubhouse, gracious reception lobby, card room lounge, fitness center, secure gated indoor parking with space for scooters or bicycles, and convenient EV charging. Professional property management ensures easy, carefree ownership. For additional information, please visit NorthEndLanding.
Property Information
- Property type
- Residential
- Sub-type
- Condominium
- Style
- Contemporary / Modern
- Year built
- 2026
- Living area
- 695 Sq Ft
- Lot size
- 3.25 acres
- Garage spaces
- 1
- Zoning
- GB2/R
- Days on market
- 50
- MLS® Listing#
- 1678894
Property Features
- Interior
- Elevator · Master Downstairs · Storage
- Appliances
- Dishwasher · Microwave · Electric Range · Refrigerator · Other
- Cooling
- Heat Pump
- Heating
- Electric · Heat Pump
- Flooring
- Tile · Hardwood
- Basement
- Interior Entry · Other
- Pool
- In Ground
- Parking
- Paved · On Site · Electric Vehicle Charging Station(s) · Garage Door Opener · Underground
- Laundry
- Main Level · Washer Hookup
- Patio
- Patio
- Lot features
- Level · Open Lot · Landscaped · Near Public Transit
- Construction
- Fiber Cement · Frame
- Roof
- Shingle
- Other structures
- Outbuilding
- Community
- Clubhouse
- Utilities
- Natural Gas Not Available
- Sewer
- Public Sewer
- Water source
- Public
Rooms
First
- Bedroom 112.2x11.11
- Bedroom 212.2x11.1
- Kitchen11.6x7.1
- Living Room12.4x10.3
Financial Details
- HOA
- $439 / Monthly
- Annual taxes
- $999,999Tax year 2025

Commute Calculator
Explore commute times from 724 Main Street 104B, Ogunquit, ME 03907.