33 Parkside WayMillstone, NJ 08535
None · Monmouth County
Description
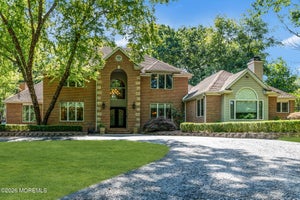
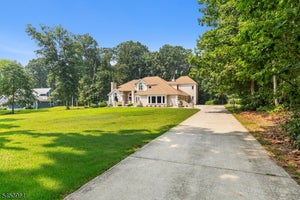
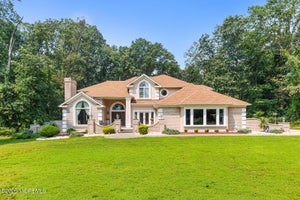
Absolutely Stunning Custom-Built Ranch on 9.25 Acres! This exceptional 4,543-square-foot home offers an incredible combination of luxury, space, and resort-style entertaining. Featuring 4 bedrooms, 3.5 bathrooms, a full basement, 2-car garage, expansive open floor plan, home theater, and full bar, this one-of-a-kind property has it all. The gourmet chef's kitchen is truly the heart of the home, featuring gorgeous tile flooring, two oversized granite islands, and commercial-grade luxury appliances—perfect for everyday living and entertaining on a grand scale. The massive formal dining room comfortably accommodates 14+ guests, making it ideal for memorable gatherings. The expansive primary suite offers a private retreat with a gas fireplace and a luxurious en-suite bathroom featuring floor-to-ceiling tile, a spacious shower stall, and a Jacuzzi tub. All bathrooms throughout the home showcase elegant floor-to-ceiling tile and upscale finishes. The dedicated home theater with full bar creates the ultimate entertainment space for movie nights, watching the big game, or hosting family and friends. A full basement provides an abundance of storage and additional possibilities. Step outside and enjoy the incredible 9.25-acre property, offering endless opportunities for outdoor entertaining, recreation, gardening, or simply enjoying the privacy and tranquility of your own expansive estate. A truly exceptional custom ranch offering luxury, privacy, and unmatched space—an extraordinary opportunity to own a property of this caliber.
Property Information
- Property type
- Residential
- Sub-type
- Single Family Residence
- Style
- Custom / Ranch
- Year built
- 2013
- Living area
- 4,543 Sq Ft
- Lot size
- 9.25 acres
- Garage spaces
- 2
- Days on market
- 23
- MLS® Listing#
- 22626666
Property Features
- Interior
- Wet Bar · Recessed Lighting
- Exterior
- Lighting
- Appliances
- Dishwasher · Microwave · Refrigerator · Cooktop · Gas Water Heater
- Cooling
- Ceiling Fan(s) · Zoned · Central Air
- Heating
- Natural Gas · Hot Water · Baseboard
- Flooring
- Tile
- Basement
- Full · Walk-Out Access
- Parking
- Circular Driveway · Paved · Driveway · Attached
- Patio
- Patio · Porch · Covered
- Construction
- Stone
- Roof
- Shingle
- Security
- Security System
- Sewer
- Septic Tank
- Water source
- Well
Rooms
First
- Primary Bathroom
- Bathroom
- Bedroom
- Dining Room
- Family Room
- Media Room
Basement
- Basement
- Kitchen
Schools
- Elementary
- Millstone
- Middle
- Millstone
- High
- Allentown
Financial Details
- HOA
- None
- Annual taxes
- $22,086Tax year 2025
- Assessed value
- $982,900
- Parcel number
- 33-00005-0000-00006
Directions
33 Parkside Way, Millstone, NJ 08535
Listing Courtesy: RE/MAX Central - 7329721000
Presented by: Michael Sclafani
Commute Calculator
Explore commute times from 33 Parkside Way, Millstone, NJ 08535.