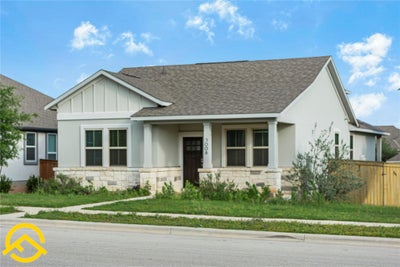
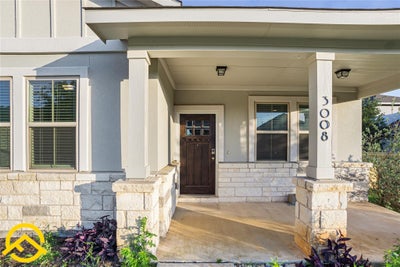
3008 Sage Ranch DrLeander, TX 78641
Deerbrooke Ph 2 Sec 3 · Williamson County
Description
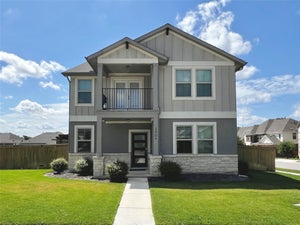
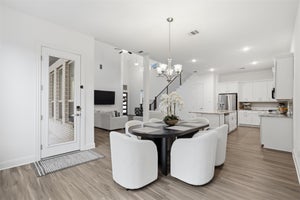
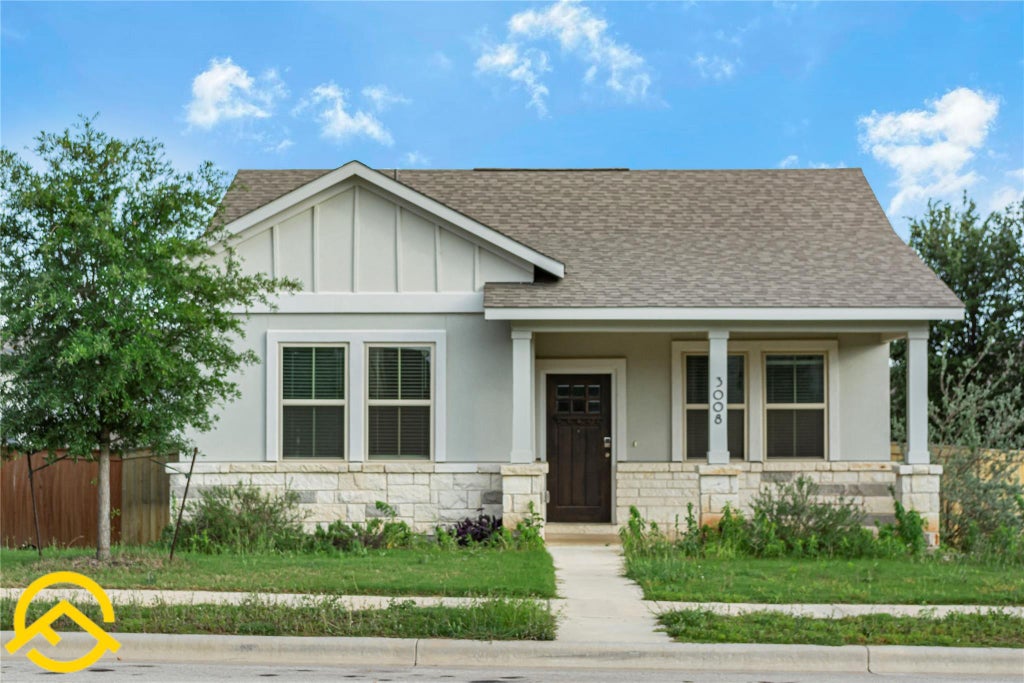
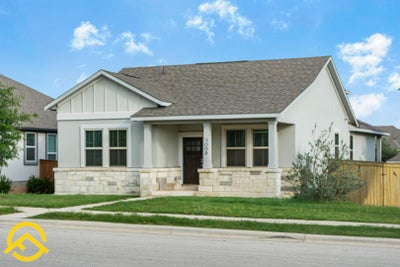
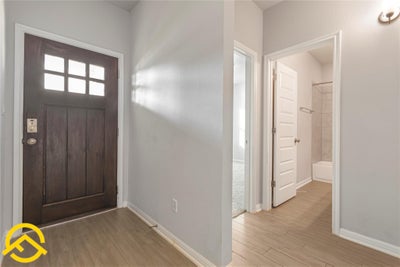
Stunning 4-Bedroom Home in the Highly Desirable Deerbrooke Community Welcome to this beautifully designed 4-bedroom, 3-bath home offering approximately 2,084 square feet of modern living space in the sought-after Deerbrooke community. This thoughtfully designed 1.5-story floor plan features three bedrooms on the main level, a dedicated home office, and a private upstairs bedroom with a full bath and bonus loft—perfect for guests, a media room, or a second living area. The open-concept kitchen is the heart of the home, showcasing quartz countertops, a large center island, white cabinetry, stainless steel appliances, a stylish subway tile backsplash, and abundant storage. The spacious living and dining areas flow seamlessly, making the home ideal for everyday living and entertaining. The luxurious primary suite offers a spa-inspired bathroom with dual vanities, a walk-in shower, and a generous walk-in closet. Additional highlights include wood-look tile flooring throughout the main living areas, recessed lighting, ceiling fans, smart home features, a tankless water heater, a covered patio, a private fenced backyard, and a rear-entry two-car garage. Residents enjoy exceptional Deerbrook amenities, including a resort-style pool, fitness center, clubhouse, walking and biking trails, dog park, playground, and beautifully maintained green spaces. Conveniently located near top-rated Leander ISD schools, shopping, dining, major employers, and easy access to Highway 183 and the Metrorail, this home offers the perfect blend of comfort, style, and convenience. Don't miss the opportunity to own this move-in-ready home in one of Leander's most desirable master-planned communities.
Property Information
- Property type
- Residential Lease
- Sub-type
- Single Family Residence
- Year built
- 2022
- Living area
- 2,084 Sq Ft
- Lot size
- 0.20 acres
- Garage spaces
- 2
- Parking spaces
- 6
- Days on market
- 38
- MLS® Listing#
- 8359431
Property Features
- Interior
- Ceiling Fan(s) · In-Law Floorplan · Kitchen Island · Open Floorplan · Pantry · Recessed Lighting · Walk-In Closet(s)
- Exterior
- Private Yard
- Appliances
- Oven · Dishwasher · Disposal · Exhaust Fan · Gas Range · Microwave · Stainless Steel Appliance(s)
- Cooling
- Ceiling Fan(s) · Central Air
- Heating
- Exhaust Fan
- Flooring
- Carpet · Vinyl
- Pool
- None
- Parking
- Garage Faces Rear
- Laundry
- Laundry Room · Main Level
- Lot features
- See Remarks
- Foundation
- Slab
- Security
- See Remarks
- Community
- Clubhouse · Fitness Center · Park · Playground · Pool
- Utilities
- Electricity Connected · Natural Gas Connected · Sewer Connected · Water Connected
- Sewer
- Public Sewer
Schools
- Elementary
- Jim Plain
- Middle
- Danielson
- High
- Glenn
Financial Details
- HOA
- Yes
- Parcel number
- 17W368023C0011
Directions
Head northwest on Route 183A N Toll Road, San Gabriel Pkwy. in Leander. Turn left onto San Gabriel Pkwy. And travel west to Halsey Dr. Turn right onto Halsey Dr and follow it around the circle roundabout into Deerbrooke community, which turns into Deer Rim Road/Stone Rach Dr left on sage ranch drive
Listing Courtesy: Full Circle RE - (512) 375-3245
Last Updated: 2026-09-04T00:00:00.000Z
Documents & links
Provided by Vanoj Revuri
- Virtual tourVisit
Commute Calculator
Explore commute times from 3008 Sage Ranch DR, Leander, TX 78641.