311 Brookfield CircleBrandon, MS 39042
Brookfield · Rankin County
Description
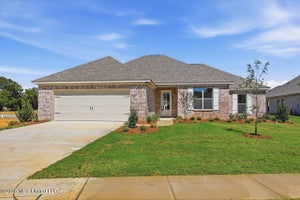
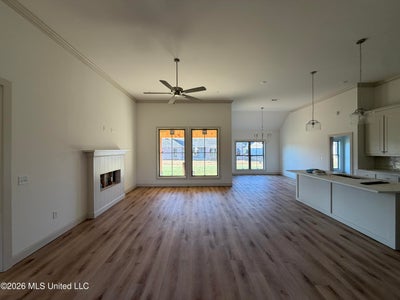
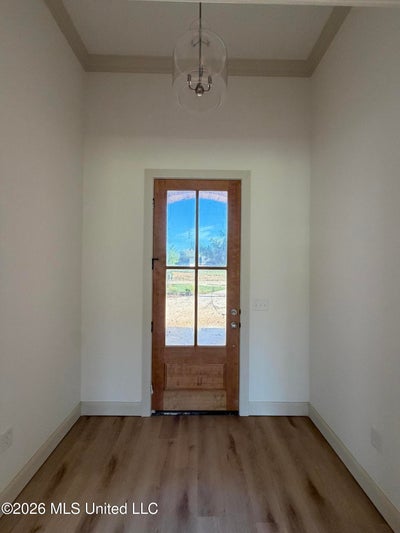
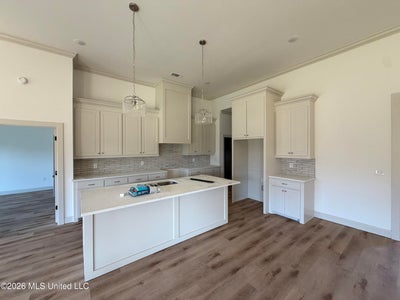
New construction on a corner lot in Brookfield! This 3-bedroom, 2-bath home features an open floor plan, split bedroom layout, foyer entry, and a circle drive that adds both convenience and curb appeal. Step inside to tall ceilings, gorgeous finishes, luxury vinyl plank flooring throughout, ceiling fans in the bedrooms and living area, and large windows that provide plenty of natural light. The living room is centered around a sleek modern electric fireplace, while the kitchen offers quartz countertops, a gas range, and a large walk-in pantry with a window. Just off the garage is a convenient stop-and-drop area for everyday organization. The spacious primary suite features a semi-vaulted ceiling, dual vanities, a tiled shower, soaking tub, and a large walk-in closet with direct access to the laundry room. Additional features include a tankless water heater and architectural shingle roof. Outside, enjoy the large covered back patio with a ceiling fan, creating a great space to relax or entertain. Call your REALTOR today to schedule a showing. Brookfield is a brand-new Brandon community conveniently located just off Old Hwy 471 with sidewalks throughout and only 34 homes planned, giving buyers the opportunity to enjoy new construction in a smaller neighborhood setting. Construction is nearing completion on this home, and photos will be updated! Come take a look today! DIRECTIONS: Brookfield is a new community located right off Old Hwy 471. Because the community is new, GPS and map apps may not yet recognize the Brookfield address. To locate the entrance, enter 1024 Old Hwy 471, Brandon, MS 39042 into your GPS or map app. If traveling on Hwy 471, Old Hwy 471 is the road that intersects at the traffic light for the entrance to Speers Crossing.
Property Information
- Property type
- Residential
- Sub-type
- Single Family Residence
- Structure type
- House
- Year built
- 2026
- Building area
- 1,869 Sq Ft
- Lot size
- 0.25 acres
- Garage spaces
- 2
- Parking spaces
- 2
- Days on market
- 22
- MLS® Listing#
- 4162089
Property Features
- Interior
- Ceiling Fan(s) · Crown Molding · Double Vanity · Entrance Foyer · High Ceilings · Kitchen Island · Open Floorplan · Pantry · Soaking Tub · Walk-In Closet(s)
- Exterior
- Private Yard
- Appliances
- Dishwasher · Disposal · Microwave
- Cooling
- Central Air · Ceiling Fan(s)
- Heating
- Central · Natural Gas
- Flooring
- Vinyl
- Fireplace
- Electric
- Parking
- Garage Door Opener · Concrete
- Laundry
- Laundry Room
- Construction
- Brick
- Foundation
- Slab
- Roof
- Shingle
- Windows
- Double Pane Windows
- Security
- Smoke Detector(s)
- Utilities
- Natural Gas Available · Electricity Connected · Natural Gas Connected · Water Connected · Underground Utilities
- Sewer
- Public Sewer
- Water source
- Public
Schools
- Elementary
- Brandon
- Middle
- Brandon
- High
- Brandon
- District
- Rankin CO Dist
Financial Details
- HOA
- None
- Annual taxes
- $1,000Tax year 2026
- Parcel number
- Unassigned
Listing Courtesy: Havard Real Estate Group, LLC - 6013409656
Presented by: Derek Havard
Documents & links
Provided by Derek Havard
- Virtual tourVisit