




25 Keller DriveBelleville, ON K8P 4B3
Hastings
Description
Welcome to this spacious and well-maintained 4-level split home, located in a great family friendly neighbourhood close to all amenities. The main floor features a bright living room with a beautiful bay window, a dining area, a functional kitchen, and an additional family room offering plenty of space for everyday living and entertaining. Upstairs, you will find 3 comfortable bedrooms and a full bathroom. The basement offers an additional bedroom and a full bathroom, providing extra space and flexibility for a growing family or guests. Enjoy the newly built deck and fully fenced backyard - perfect for relaxing and outdoor activities. Conveniently located close to schools, shopping, parks, and other amenities. Available for rent from October 1st, 2026. Don't miss this wonderful rental opportunity!
Property Information
- Property type
- Residential Lease
- Sub-type
- Single Family Residence
- Style
- Sidesplit 4
- Lot dimensions
- 65.0x125.0
- Parking spaces
- 5
- MLS® Listing#
- X13761176
Property Features
- Interior
- Central Vacuum · Storage
- Cooling
- Central Air
- Heating
- Natural Gas · Forced Air
- Basement
- Partial · Sump Pump
- Pool
- None
- Parking
- Garage Door Opener · Attached
- Laundry
- In Basement
- Patio
- Deck
- Fencing
- Fenced
- Construction
- Brick · Vinyl Siding
- Roof
- Asphalt
- Security
- Smoke Detector(s) · Carbon Monoxide Detector(s)
- Utilities
- Cable Available
- Parcel number
- 404610148
Directions
Take left turn from Sidney Street to Leland Dr, then left turn on to Keller Drive
Belleville Market Statistics
How this home compares to 96 active lease listings in Belleville, ON
| Belleville median | This listing | |
|---|---|---|
| Median monthly rent | $2,425 | $2,800 |
| Median days on market | 46 | — |
| Median Sq Ft | 1,300 | — |
Market statistics compiled from active EXIT Realty® and MLS lease listings in Belleville, ON.
Commute Calculator
Explore commute times from 25 Keller Drive, Belleville, ON K8P 4B3.
More listings to consider
View similar listings View nearby listings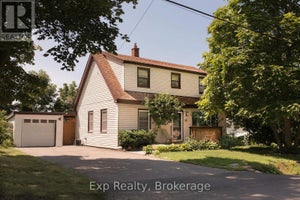
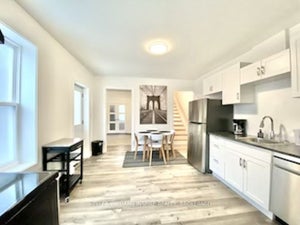


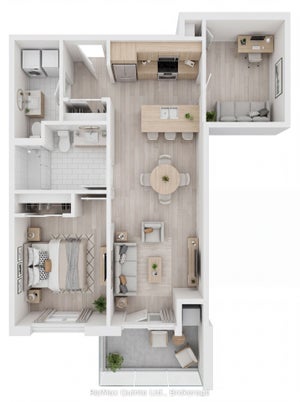
Similar Home Values
Comparable nearby listings and their asking prices.
| Address | Price | Beds | Baths | Sq Ft |
|---|---|---|---|---|
| 10 VALLEYVIEW CRESCENT, Belleville (Belleville Ward), ON | $2,650/mo | 4 | 3 | — |
| 31 Everett Street, Belleville, ON | $2,950/mo | 3 | 3 | — |
| 92 Cedar Street, Belleville, ON | $2,500/mo | 3 | 2 | — |
| 144 Macdonald Avenue Unit A, Belleville, ON | $2,800/mo | 3 | 2 | — |
Connect with a Local Real Estate Expert



Data Terms of Use
This website is operated by EXIT Ottawa Valley Realty, Brokerage, a brokerage who is a member of The Canadian Real Estate Association (CREA). The content on this website is owned or controlled by CREA. By accessing this website, the user agrees to be bound by these terms of use as amended from time to time, and agrees that these terms of use constitute a binding contract between the user, EXIT Ottawa Valley Realty, Brokerage, and CREA.
Copyright
The content on this website is protected by copyright and other laws, and is intended solely for the private, non-commercial use by individuals. Any other reproduction, distribution or use of the content, in whole or in part, is specifically prohibited. Prohibited uses include commercial use, “screen scraping”, “database scraping”, and any other activity intended to collect, store, reorganize or manipulate the content of this website.
Trademarks
REALTOR®, REALTORS®, and the REALTOR® logo are certification marks that are owned by REALTOR® Canada Inc. and licensed exclusively to The Canadian Real Estate Association (CREA). These certification marks identify real estate professionals who are members of CREA and who must abide by CREA’s By-Laws, Rules, and the REALTOR® Code. The MLS® trademark and the MLS® logo are owned by CREA and identify the professional real estate services provided by members of CREA.
Liability and Warranty Disclaimer
The information contained on this website is based in whole or in part on information that is provided by members of CREA, who are responsible for its accuracy. CREA reproduces and distributes this information as a service for its members, and assumes no responsibility for its completeness or accuracy.
Amendments
EXIT Ottawa Valley Realty, Brokerage may at any time amend these Terms of Use by updating this posting. All users of this site are bound by these amendments should they wish to continue accessing the website, and should therefore periodically visit this page to review any and all such amendments.