
35 Inverness CrescentRiverview, NB E1B 3Z6
Description
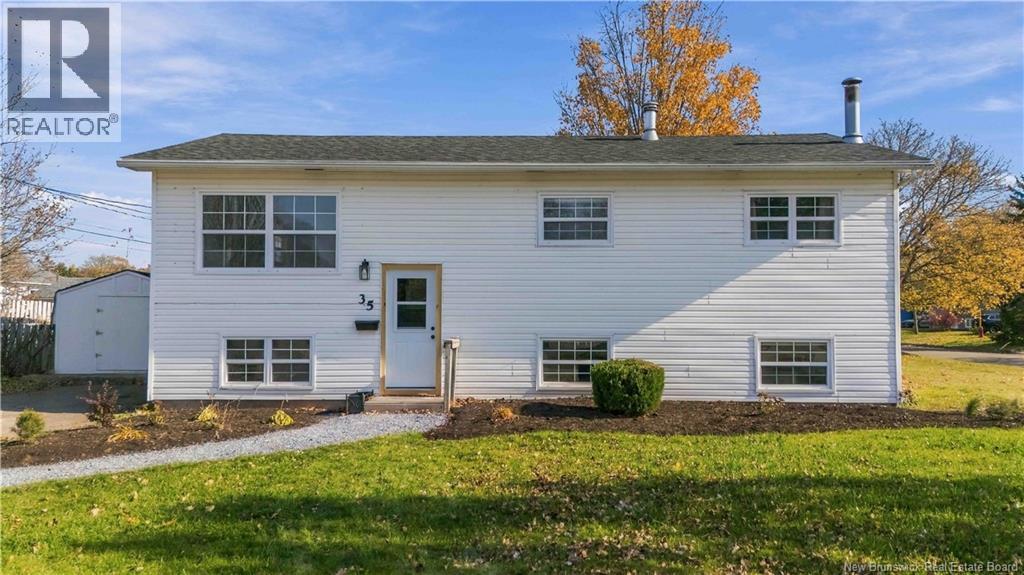
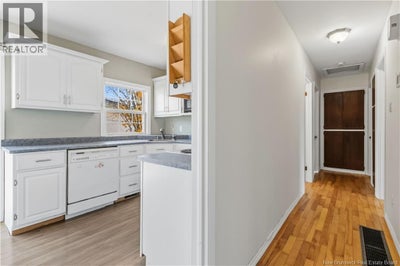
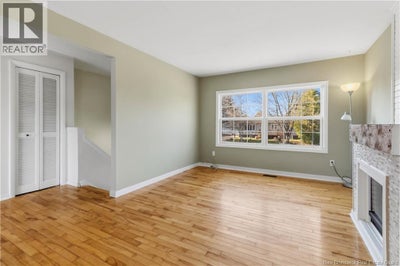
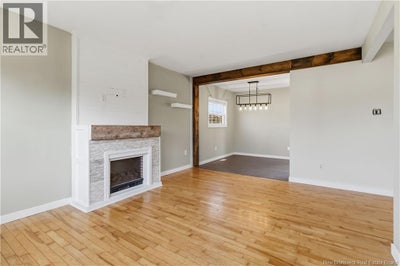
Welcome to 35 Inverness Crescent in the quiet, family friendly neighbourhood of Riverview West! When you enter this split level bungalow you will be greeted with high ceilings making the space feel very bright and open. Upstairs the living room features a beautiful built-in fireplace with a tv wall mount perfect for cozy nights in to enjoy your favourite show or movie. The main level also features 3 bedrooms, a full bathroom and a great kitchen with white cabinets and open concept to a dinning room and back deck. Downstairs you will find another bedroom, full bathroom with a shower and family room with a lovely brick fireplace. This home has seen many upgrades in the last few years including a new ducted heat pump (June 2022), new 200-amp electrical panel (October 2022), new roof (August 2022), landscaping updates (August 2026), new flooring in the basement and bedrooms (September 2026), new paint in the basement and 2 upstairs bedrooms (September 2026) and a new deck (October 2026). If you are looking for a move-in ready home conveniently located close to all amenities with beautiful walking trails Mill Creek Nature Park and Dobson Trail nearby 35 Inverness Crescent might just have everything you have been looking for. Call your favourite REALTOR® today to book your showing! (id:31684)
Property Information
- Property type
- Residential
- Sub-type
- Single Family Residence
- Structure type
- House
- Living area
- 1,634 Sq Ft
- Lot dimensions
- 748
- Ownership
- Freehold
- Listing #
- NB150499
Property Features
- Exterior
- Balcony
- Cooling
- Heat Pump
- Heating
- Heat Pump
- Flooring
- Hardwood · Laminate · Vinyl
- Construction
- Vinyl Siding
- Sewer
- Public Sewer
- Water source
- Public
Rooms
Basement
- 3pc Bathroom7'8'' x 6'8''
- Other12'2'' x 16'10''
- Storage11'7'' x 14'3''
- Recreation room10'10'' x 19'8''
- Bedroom14'7'' x 11'1''
Main level
- 4pc Bathroom4'9'' x 8'8''
- Primary Bedroom9'10'' x 11'2''
- Bedroom7'8'' x 11'
- Bedroom11' x 10'1''
- Dining Room8'7'' x 8'6''
- Kitchen8'7'' x 14'
- Living Room11'7'' x 14'8''
Financial Details
- Annual taxes
- $3,660
- Parcel number
- 01039395
Directions
Gunningsville Bridge into Riverview and continue onto Gunningsville Boulevard. Head toward Pinewood Road and continue to Lawson Avenue. Turn onto Inverness Crescent and follow it to 35 Inverness Crescent.

Listing Courtesy: Keller Williams Capital Realty
Data Terms of Use
This website is operated by EXIT Realty Advantage, a brokerage who is a member of The Canadian Real Estate Association (CREA). The content on this website is owned or controlled by CREA. By accessing this website, the user agrees to be bound by these terms of use as amended from time to time, and agrees that these terms of use constitute a binding contract between the user, EXIT Realty Advantage, and CREA.
Copyright
The content on this website is protected by copyright and other laws, and is intended solely for the private, non-commercial use by individuals. Any other reproduction, distribution or use of the content, in whole or in part, is specifically prohibited. Prohibited uses include commercial use, “screen scraping”, “database scraping”, and any other activity intended to collect, store, reorganize or manipulate the content of this website.
Trademarks
REALTOR®, REALTORS®, and the REALTOR® logo are certification marks that are owned by REALTOR® Canada Inc. and licensed exclusively to The Canadian Real Estate Association (CREA). These certification marks identify real estate professionals who are members of CREA and who must abide by CREA’s By-Laws, Rules, and the REALTOR® Code. The MLS® trademark and the MLS® logo are owned by CREA and identify the professional real estate services provided by members of CREA.
Liability and Warranty Disclaimer
The information contained on this website is based in whole or in part on information that is provided by members of CREA, who are responsible for its accuracy. CREA reproduces and distributes this information as a service for its members, and assumes no responsibility for its completeness or accuracy.
Amendments
EXIT Realty Advantage may at any time amend these Terms of Use by updating this posting. All users of this site are bound by these amendments should they wish to continue accessing the website, and should therefore periodically visit this page to review any and all such amendments.
Commute Calculator
Explore commute times from 35 Inverness Crescent, Riverview, NB E1B 3Z6.