4410 Elf TrlBelton, TX 76513
The Escarpment Sub · Bell County
Description
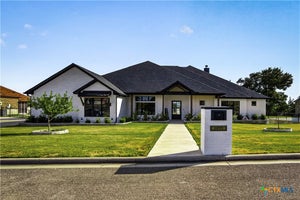
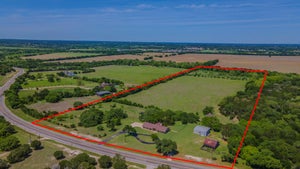
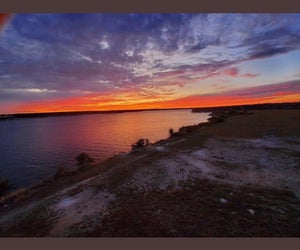
Privately positioned on 2.09 acres in the highly sought after Escarpment, 4410 Elf Trail brings together Luxurious Mediterranean character, dramatic interiors, resort-style outdoor living and a remarkable Stillhouse Hollow Lake backdrop. A stunning gated entry, a circular drive and fountain welcome you to the 4,024-sq ft main residence with 4 bedrooms, 4 full baths, 1 half bath, a 3-car attached garage plus a detached 900 sq guest house completely refreshed inside and out. Inside, soaring ceilings, a grand staircase and stacked windows frame the lake and fill the home with natural light. Two living areas with fireplace focal points, formal dining and built-in shelving offer room for everyday living and memorable gatherings. The chef’s dream kitchen is ready for serious cooking and entertaining with a Wolf eight-burner range with three ovens, Sub-Zero refrigerator, Bosch dishwasher, quartz counters, center island and breakfast room, a butler's pantry with KitchenAid ice maker and built-in wine cooler. The primary suite is a retreat above the lake, with private balcony access, a walk-in closet and a bath featuring a soaking tub, oversized shower and split vanities. Outside, a heated in-ground pool and spa, outdoor fireplace, patios and balconies feel like an island resort. The detached limestone building provides exceptional flexibility for an office, gym, game room or guest space. Water and sink recently added with septic tie into current system engineered and designed for full restroom addition. Practicalities include a Generac whole-house backup generator, 2-geothermal HVAC systems and six-inch gutters with leaf guards, Pentair smart pool, Summit smart gated entry and Vivint security systems. The combined 4924 square feet of living space brings together acreage, architecture and spectacular views that feels more like an island destination than Belton.
Property Information
- Property type
- Residential
- Sub-type
- Single Family Residence
- Year built
- 2004
- Living area
- 4,024 Sq Ft
- Lot size
- 2.09 acres
- Garage spaces
- 3
- Parking spaces
- 6
- Ownership
- Fee-Simple
- Days on market
- 2
- MLS® Listing#
- 1045124
Property Features
- Interior
- Breakfast Bar · Built-in Features · Ceiling Fan(s) · Tray Ceiling(s) · Chandelier · Crown Molding · Double Vanity · Entrance Foyer · High Speed Internet · Kitchen Island · Open Floorplan · Pantry · Recessed Lighting · Smart Home · Smart Thermostat · Soaking Tub · Storage · Walk-In Closet(s) · Wet Bar · Wired for Data
- Exterior
- Balcony · Rain Gutters · Private Entrance · Private Yard
- Appliances
- Oven · Bar Fridge · Built-In Freezer · Built-In Gas Oven · Built-In Gas Range · Built-In Range · Built-In Refrigerator · Convection Oven · Dishwasher · Exhaust Fan · Gas Cooktop · Ice Maker · Microwave · Double Oven · Refrigerator · Self Cleaning Oven · Stainless Steel Appliance(s) · Vented Exhaust Fan · Electric Water Heater · Wine Refrigerator
- Cooling
- Ceiling Fan(s) · Central Air · Dual · Electric · Multi Units · Zoned
- Heating
- Exhaust Fan · Ceiling · Central · Fireplace(s) · Heat Pump · Propane
- Flooring
- Concrete · Wood
- Fireplace
- Gas · Den · Gas Log · Great Room · Outside · Propane · Stone
- Pool
- Fenced · Filtered · Gunite · Heated · In Ground · Outdoor Pool · Pool Sweep · Pool/Spa Combo · Waterfall · Private
- Parking
- Additional Parking · Boat · Circular Driveway · Concrete · Covered · Driveway · Electric Gate · Garage · Garage Door Opener · Garage Faces Side · Oversized · Private · RV Access/Parking · Secured
- Laundry
- Laundry Room · Main Level
- Patio
- Covered · Patio · Terrace
- Fencing
- Fenced · Full · Stone · Wrought Iron
- Lot features
- Landscaped · Native Plants · Private · Sprinklers In Rear · Sprinklers In Front · Waterfront
- Construction
- Blown-In Insulation · Stone · Stone Veneer · Stucco
- Foundation
- Slab
- Roof
- Composition · Shingle
- Windows
- Blinds · Insulated Windows · Plantation Shutters · Tinted Windows
- Security
- See Remarks · Security System Leased
- Other structures
- Garage(s) · Guest House · Residence
- Community
- None
- Utilities
- Cable Available · Electricity Connected · Propane · Sewer Connected · Water Connected
- Sewer
- Septic Tank
- Water source
- Public
Schools
- Elementary
- Chisholm Trail
- Middle
- Chisholm Trail
- High
- Belton New Tech Waskow
Financial Details
- HOA
- None
- Annual taxes
- $8,900Tax year 2026
- Assessed value
- $1,345,054
- Parcel number
- 0389970025
Directions
From Killeen, take I-14/US-190 east toward Belton. Take Exit 293 onto the S Central Texas Expy frontage road and turn right on Levy Crossing Rd. Turn left on E FM 2410/Knights Way, then right at the second Elf Trl entrance. Continue past Gnome Ln; 4410 Elf Trl is on the right.
Listing Courtesy: Noble, Realtors - (254) 238-7232
Last Updated: 2026-11-16T00:00:00.000Z
Commute Calculator
Explore commute times from 4410 Elf TRL, Belton, TX 76513.