6118 E Campolina TrailTucson, AZ 85756
Blackhawk · Pima County
$354,990List price
3Beds
2Baths
1,560Sq Ft
2026Year built
0.10Acre lot
2Garage
11 weeks agoOn market
Description
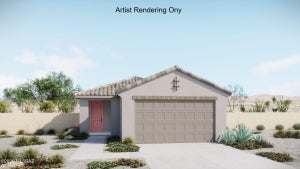
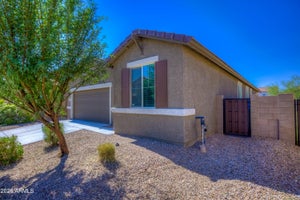
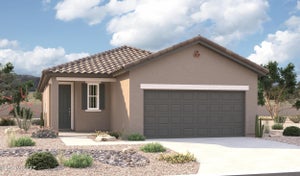
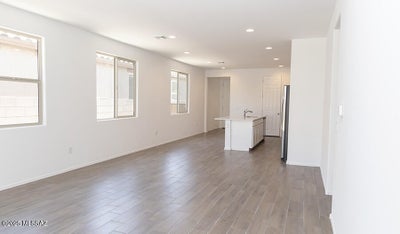
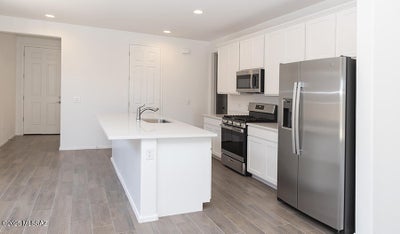
The Beech plan offers a smartly designed balance between private living and open entertaining spaces. An inviting great room with an adjacent covered patio flows into an open dining area and a spacious kitchen boasting a built-in pantry and a convenient breakfast-bar island. Two secondary bedrooms share access to a full hall bath, and a generous primary suite includes a private bath and walk-in closet.
Property Information
- Property type
- Residential
- Sub-type
- Single Family Residence
- Style
- Contemporary / Ranch
- Year built
- 2026
- Living area
- 1,560 Sq Ft
- Lot size
- 0.10 acres
- Lot dimensions
- 40x110
- Garage spaces
- 2
- Zoning
- Tucson - R1
- Days on market
- 81
- MLS® Listing#
- 22617398
Property Features
- Interior
- Kitchen Island · Walk-In Closet(s) · High Ceilings · Pantry · High Speed Internet
- Appliances
- Tankless Water Heater · Dishwasher · Disposal · Gas Range · Microwave
- Cooling
- Central Air · Ceiling Fan(s)
- Heating
- Forced Air
- Flooring
- Carpet · Ceramic Tile
- Fireplace
- None
- Parking
- Attached · Garage
- Laundry
- Laundry Room
- Patio
- Covered · Patio
- Fencing
- Block
- Lot features
- Sprinklers In Front · Subdivided · Native Plants
- Roof
- Tile
- Windows
- Double Pane Windows · Blinds
- Security
- Smoke Detector(s) · Carbon Monoxide Detector(s)
- Community
- Sidewalks
- Utilities
- Natural Gas Available
- Water source
- Public
Schools
- Elementary
- Craycroft
- Middle
- Lauffer
- High
- Desert View
Financial Details
- HOA
- $65 / Monthly
- Annual taxes
- $89Tax year 2025
- Parcel number
- 140-44-3270
Directions
From I-10 east take Wilmot Rd exit and head south to E. Garden Stone Dr. turn right and follow Richmond signs to model/sales center.
Commute Calculator
Explore commute times from 6118 E Campolina Trail, Tucson, AZ 85756.