45 Homestead DriveHampton, NB E5N 5M3
Description
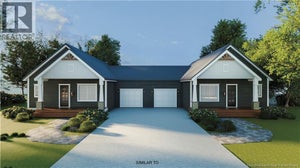
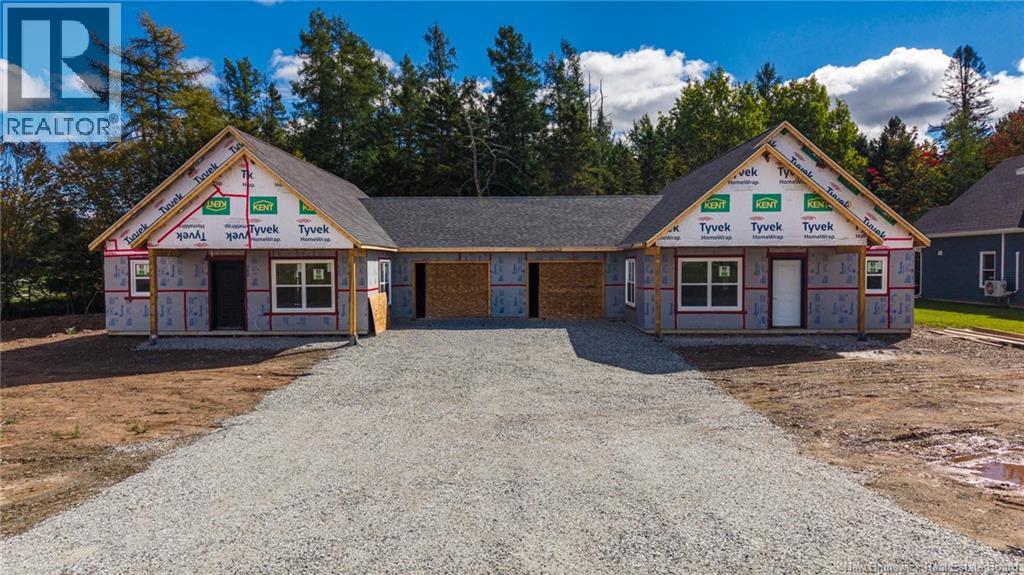
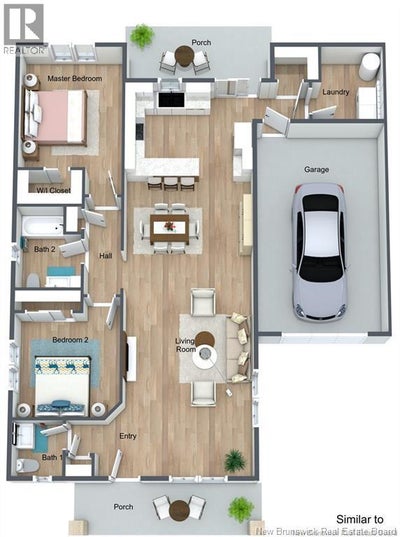
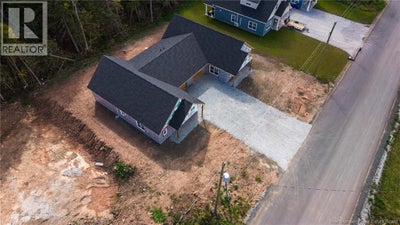
Home for the Holidays! Welcome to 45 Homestead Drive in Hampton, where community meets convenience. With an expected completion date at the end of November 2026, you could be settled into your brand-new home just in time for Christmas! This beautiful new-build garden home offers easy, one-level living with 2 bedrooms, 2 bathrooms, an attached single-car garage and a thoughtfully designed wheelchair-accessible layout, all on a slab foundation. Step inside to a bright, open-concept layout designed for comfortable everyday living and entertaining. Modern finishes include quartz countertops, custom cabinetry and premier vinyl plank flooring, creating a fresh, stylish space that is both beautiful and practical. Step outside to one of your private patios, perfect for morning coffee, entertaining or simply relaxing at the end of the day. Whether youre downsizing, rightsizing, purchasing your first home or simply looking for the ease of single-level living, this home offers a low-maintenance lifestyle without sacrificing comfort, style or quality. Located in a family-friendly neighbourhood in the heart of Hampton, youll be close to schools, shops, parks, the golf course and everyday amenities. Hampton is a community made for enjoying the outdoors, with beautiful walking trails, river access for kayaking and plenty of opportunities to get out and explore. The new Summit Centre adds even more recreation and community amenities to this wonderful town. Expected completion is the end of November 2026. HST is included in the purchase price, and your new home is backed by a 10-Year Lux Home Warranty for added peace of mind. Seller is a licensed REALTOR® in the Province of New Brunswick. Call today to schedule your private viewing and book your move in date!! (id:31684)
Property Information
- Property type
- Residential
- Sub-type
- Single Family Residence
- Year built
- 2026
- Living area
- 1,286 Sq Ft
- Lot dimensions
- 555
- Ownership
- Freehold
- Listing #
- NB148783
Property Features
- Cooling
- Heat Pump
- Heating
- Baseboard · Heat Pump · Electric
- Flooring
- Laminate
- Basement
- None
- Parking
- Garage · Attached
- Lot features
- On Golf Course
- Construction
- Vinyl Siding
- Foundation
- Slab
- Community
- Fishing
- Sewer
- Public Sewer
- Water source
- Well
Rooms
Main level
- OtherX
- 2pc Bathroom5'11'' x 6'4''
- Living room/Dining room11'3'' x 17'1''
- Primary Bedroom13'4'' x 11'1''
- Bedroom11'1'' x 11'3''
Financial Details
- Annual taxes
- $817
- Parcel number
- 30365852
Directions
Main Street to Elizabeth Avenue onto St. Pauls then right onto Homestead Drive

Listing Courtesy: eXp Realty
Data Terms of Use
This website is operated by EXIT Realty Specialists, a brokerage who is a member of The Canadian Real Estate Association (CREA). The content on this website is owned or controlled by CREA. By accessing this website, the user agrees to be bound by these terms of use as amended from time to time, and agrees that these terms of use constitute a binding contract between the user, EXIT Realty Specialists, and CREA.
Copyright
The content on this website is protected by copyright and other laws, and is intended solely for the private, non-commercial use by individuals. Any other reproduction, distribution or use of the content, in whole or in part, is specifically prohibited. Prohibited uses include commercial use, “screen scraping”, “database scraping”, and any other activity intended to collect, store, reorganize or manipulate the content of this website.
Trademarks
REALTOR®, REALTORS®, and the REALTOR® logo are certification marks that are owned by REALTOR® Canada Inc. and licensed exclusively to The Canadian Real Estate Association (CREA). These certification marks identify real estate professionals who are members of CREA and who must abide by CREA’s By-Laws, Rules, and the REALTOR® Code. The MLS® trademark and the MLS® logo are owned by CREA and identify the professional real estate services provided by members of CREA.
Liability and Warranty Disclaimer
The information contained on this website is based in whole or in part on information that is provided by members of CREA, who are responsible for its accuracy. CREA reproduces and distributes this information as a service for its members, and assumes no responsibility for its completeness or accuracy.
Amendments
EXIT Realty Specialists may at any time amend these Terms of Use by updating this posting. All users of this site are bound by these amendments should they wish to continue accessing the website, and should therefore periodically visit this page to review any and all such amendments.
Commute Calculator
Explore commute times from 45 Homestead Drive, Hampton, NB E5N 5M3.