


2401 Clayton DriveCanon City, CO 81212
Fremont County
Description
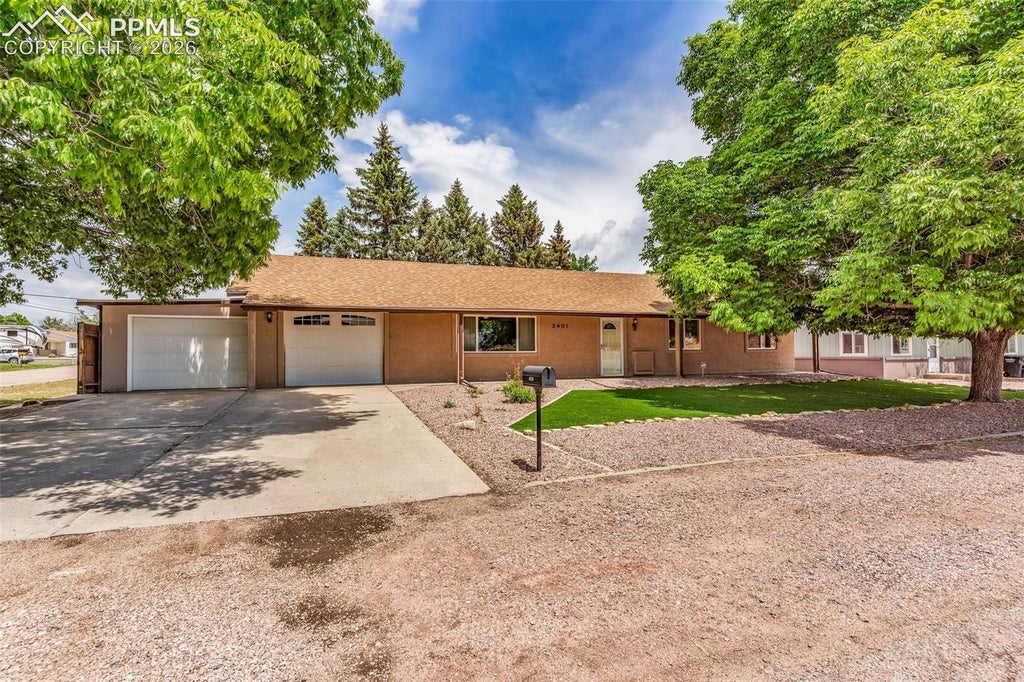
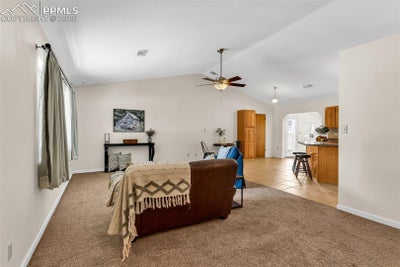
Charming Remodeled Corner Lot Home in the Heart of the Royal Gorge Region – Central Cañon City Welcome to this beautifully updated 3-bedroom, 2-bath home on a spacious corner lot in the scenic Royal Gorge region of Central Cañon City. Offering a perfect mix of comfort, style, and location, this home is ideal for those seeking a peaceful lifestyle with modern conveniences. Inside, you’ll be greeted by vaulted ceilings and a bright, open-concept layout that seamlessly connects the remodeled kitchen—complete with newer cabinets, countertops, and tile flooring—to the inviting great room. The newer carpet adds warmth and comfort throughout the main living areas. The expansive 4-season heated patio room provides an additional year-round living space with direct access to the backyard—perfect for entertaining or relaxing. The home’s stucco exterior and low-maintenance front yard add curb appeal and ease of upkeep. Enjoy outdoor living beneath mature shade trees. You'll also find ample storage and workspace with two single-car attached garages and a detached shed. Located just minutes from town amenities yet nestled in a quiet, private setting, this home offers the best of both worlds. Outdoor enthusiasts will love the proximity to hiking trails, open space, and the iconic Royal Gorge—plus you're less than an hour from the beauty and adventure of Pikes Peak. This is Colorado living at its finest—schedule your private showing today
Property Information
- Property type
- Residential
- Sub-type
- Single Family Residence
- Style
- Ranch
- Year built
- 1977
- Living area
- 1,588 Sq Ft
- Lot size
- 0.20 acres
- Garage spaces
- 2
- MLS® Listing#
- 8892889
Property Features
- Interior
- Pantry · Breakfast Bar · Wet Bar · Vaulted Ceiling(s)
- Exterior
- Storage
- Appliances
- Dishwasher · Disposal · Dryer · Oven · Range · Refrigerator · Washer · Microwave
- Cooling
- Ceiling Fan(s) · Evaporative Cooling
- Heating
- Forced Air · Natural Gas
- Flooring
- Carpet · Ceramic Tile
- Parking
- RV Access/Parking · Concrete · Driveway · Garage Door Opener · Attached
- Laundry
- Main Level
- Fencing
- Back Yard
- Lot features
- Landscaped · Level · Corner Lot
- Construction
- Frame · Stucco
- Roof
- Shingle
- Other structures
- Shed(s)
- Utilities
- Cable Connected · Electricity Connected · Natural Gas Connected · Natural Gas Available · Phone Connected
- Water source
- Public
Rooms
Main
- Other Room11.0x23.0
- Other Room4.0x8.0
- Bathroom (3/4)5.0x8.0
- Bathroom (Full)7.0x8.0
- Bedroom11.0x9.0
- Bedroom12.0x11.0
- Dining Room14.0x8.0
- Kitchen11.0x14.0
- Laundry14.0x6.0
- Living Room19.0x13.0
- Master Bedroom14.0x14.0
Schools
- Elementary
- Harrison K-8
Financial Details
- Annual taxes
- $988Tax year 2024
- Parcel number
- 12004260

Listing Courtesy: EXIT Elevation Realty - 719-275-8622
Commute Calculator
Explore commute times from 2401 Clayton Drive, Canon City, CO 81212.

 PUBLISHER'S NOTICE: All real estate advertised herein is subject to the Federal Fair Housing Act and the Colorado Fair Housing Act, which Acts make it illegal to make or publish any advertisement that indicates any preference, limitation, or discrimination based on race, color, religion, sex, handicap, familial status, or national origin.