41 Gresham CourtDunn, NC 28334
Avery Chase · Harnett County
Description
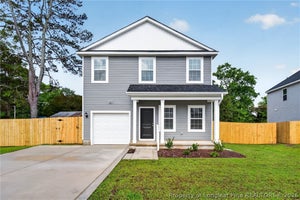
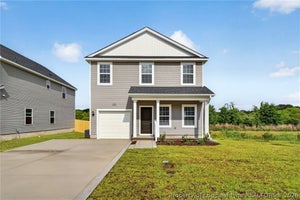
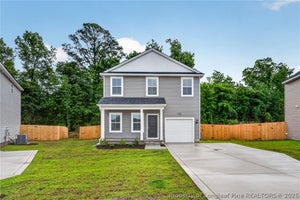
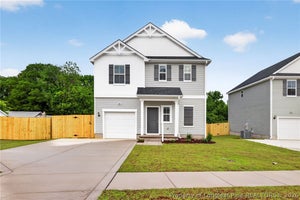
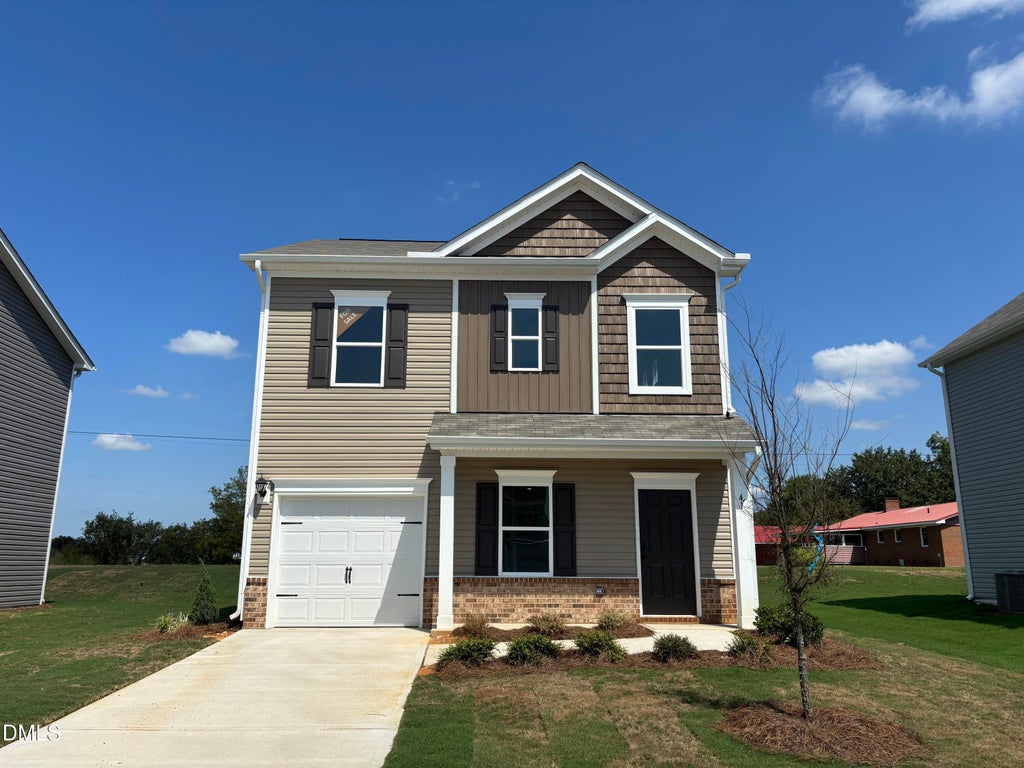
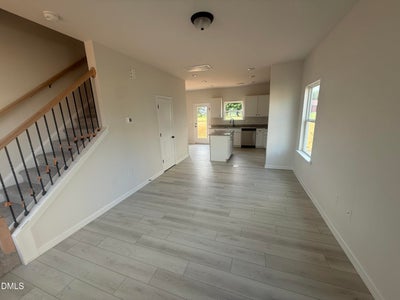
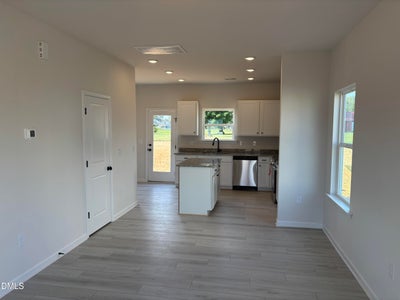
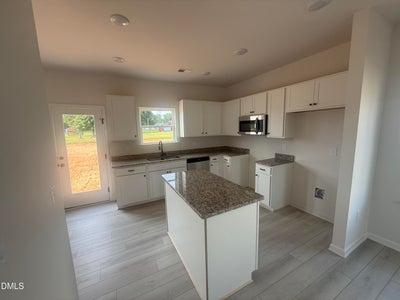
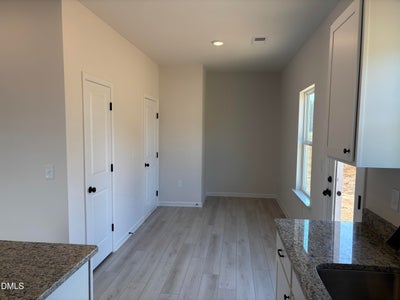
Smith Douglas Homes proudly presents the Kensington II B plan at Avery Chase. This thoughtfully designed two-story home offers the perfect blend of comfort, style, and functionality. A welcoming front porch invites you inside to a bright, open layout where the spacious family room flows seamlessly into the kitchen. Featuring 36-inch white cabinetry, granite countertops, stainless steel appliances, a center island, and warm bronze interior finishes, the kitchen is ideal for both everyday living and entertaining. Additional windows in the family room and primary suite fill the home with natural light, while the open rail staircase enhances the open-concept design. Upstairs, you'll find three bedrooms, a conveniently located laundry room, and a private owner's suite with a spacious walk-in shower. Luxury vinyl plank flooring adds durability and style throughout the main level, while plush carpet creates cozy bedrooms upstairs. Avery Chase offers amenities designed for an active lifestyle, including pickleball, swings, tetherball, sidewalks, and inviting green spaces for outdoor enjoyment. This beautiful home is the perfect opportunity to enjoy affordable new construction in a vibrant community. Schedule your tour today!
Property Information
- Property type
- Residential
- Sub-type
- Single Family Residence
- Structure type
- House
- Year built
- 2026
- Living area
- 1,214 Sq Ft
- Lot size
- 0.11 acres
- Garage spaces
- 1
- Days on market
- 146
- MLS® Listing#
- 10165888
Property Features
- Interior
- Granite Counters · High Ceilings · Kitchen Island · Open Floorplan · Pantry · Recessed Lighting · Walk-In Closet(s)
- Appliances
- Dishwasher · Electric Range · Microwave · Stainless Steel Appliance(s)
- Cooling
- Central Air · Zoned
- Heating
- Central · Heat Pump · Zoned
- Flooring
- Carpet · Vinyl
- Pool
- None
- Parking
- Paved · Attached · Driveway · Garage Door Opener · Garage Faces Front
- Laundry
- Electric Dryer Hookup · Laundry Room · Upper Level · Washer Hookup
- Patio
- Front Porch · Patio
- Fencing
- None
- Construction
- Vinyl Siding
- Foundation
- Slab
- Roof
- Shingle
- Windows
- Double Pane Windows
- Security
- Carbon Monoxide Detector(s) · Smoke Detector(s)
- Other structures
- None
- Community
- Playground · Sidewalks · Street Lights
- Utilities
- Underground Utilities
- Sewer
- Public Sewer
- Water source
- Public
Rooms
Main
- Breakfast Room10.0 x 8.0
- Family Room11.0 x 16.0
- Kitchen12.0 x 10.0
Second
- Bedroom 210.0 x 10.0
- Bedroom 310.0 x 9.0
- Master Bedroom11.0 x 13.0
Schools
- Elementary
- Harnett - Dunn Elementary
- Middle
- Harnett - Dunn Middle
- High
- Harnett - Triton High
Financial Details
- HOA
- $510 / Annually
- Annual taxes
- $1Tax year 2026
- Parcel number
- 000000000000000000087
Directions
Use GPS Address: 1500 Susan Tart Rd, Dunn, NC 28334. From Raleigh, take I-40 E and follow signs towards Benson/Wilmington. Take exit328A to merge onto I-95 S toward Benson/Fayetteville. Follow for 8 miles and then take exit 73 for US-421/NC-55 toward Dunn/Clinton. Turn right onto NC-55W / US-421 N/E Cumberland St and follow for about 1 mile. Then turn left onto S. McKay Ave. In 0.5 miles, turn right onto Susan Tart Rd. Avery Chase will be ahead on your left in about 1 mile.

Listing Courtesy: SDH Raleigh LLC - 9199094462
Last Updated: 2026-05-08
Commute Calculator
Explore commute times from 41 Gresham Court, Dunn, NC 28334.