319 Big Pine TrailRosenberg, TX 77471
Brookewater · Fort Bend County
Description
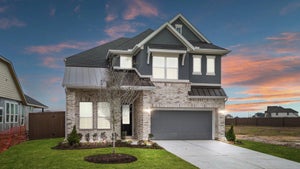
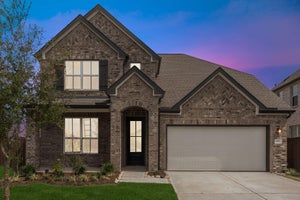
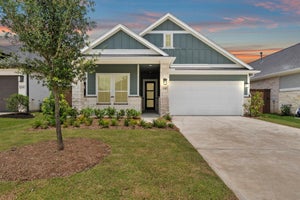
1-Story. 4 Bedrm. 3 Bath. 2-Car Grg. Vaulted Fam Rm w/ S/R Beams. Island Kitch w/42” Cab., SS Appl incl Slide-In Conv Oven & Gas Range, Tile Bksplsh, SS Single-Basin Sink w/Disp., 3 cm Gran C-tops, Und-Cab & Pend Lighting. Priv Main Bedroom. Main Bath w/Mudset Shwr. All Baths w/Qtz C-tops, Vanity Lights, + Tile-to-Ceiling Shwr Surr. Util Rm Cab. 8’ Int Drs w/Levers. Wood-Look Porcelain-Tile Flrs throughout w/No Cpt. Chrome Plumb Hdwr Pkg. BN Light Pkg. Wndw Blinds. C-Fans (Fam Rm; Main Bdrm; Game Rm). 2nd Bdrms Blocked & Wired for C-Fans. 8’ Mahog Frt Dr w/Keypad Entry. Security Sys. Cov’d Rear Patio w/Gas Line, C-Fan, + TV/Elect Outlet. 2-Car Grg w/Epoxy Flrg. Main Bath Qtz C-tops. Spray-Text Flrg @ Entry & Cov’d Rear Patio. Full Sod Yard w/Frt Lndscpg. Full Sprink Sys. Full Gutters. Additional Ext Coach Lamps. Grg Dr Opener. Tankless Wtr Htr. Built to 3.2 Energy Star Stds. 4-Sides Brick w/Stone Elev. 110 MPH Windstorm-Rate w/ Hurricane Clips & Straps. No Rear Neighbor.
Property Information
- Property type
- Residential
- Sub-type
- Single Family Residence
- Style
- Traditional
- Year built
- 2026
- Living area
- 2,190 Sq Ft
- Lot size
- 0.13 acres
- Lot dimensions
- 45 x 130
- Garage spaces
- 2
- Parking spaces
- 2
- Ownership
- Full Ownership
- Days on market
- 23
- MLS® Listing#
- 56714372
Property Features
- Interior
- High Ceilings · Walk-In Closet(s) · Kitchen Island · Pantry · Granite Counters · Double Vanity · Soaking Tub · Smart Thermostat
- Appliances
- ENERGY STAR Qualified Appliances · Convection Oven · Gas Oven · Microwave · Gas Range · Dishwasher
- Cooling
- Ceiling Fan(s) · Electric
- Heating
- Natural Gas
- Flooring
- Tile
- Parking
- Attached
- Laundry
- Electric Dryer Hookup · Washer Hookup
- Patio
- Covered
- Fencing
- Back Yard
- Lot features
- Back Yard · Subdivided
- Construction
- Brick · Cement Siding · Stone
- Foundation
- Slab
- Roof
- Composition
- Security
- Prewired
Rooms
First
- Bedroom11'-4"x12'-4"
- Bedroom10'x13"
- Bedroom13'x10"
- Dining Room13'-2"x15'-2"
- Family Room16'-3"x18'-5"
- Master Bedroom12'-10"x16'-8"
Schools
- Middle
- George Junior High School
- High
- Terry High School
Financial Details
- HOA
- $1,200 / Annually
- Parcel number
- 2204010010310901
Directions
From US-59/I-69 South, Take Exit 94 SPUR 10 to US 59 Frontage Rd, Continue straight through first stop sign, turn left onto Hartledge Rd, right on Klosterhoff Rd, then right onto Finney Vallet Rd, left onto Wallingford Pk Dr into Brookewater, then right on Afton June Dr to model home park, model home address is 507 Coen Cain Drive, Roseneberg TX 77471
Listing Courtesy: Chesmar Homes - 2817429030
Last Updated: 2026-09-22T00:00:00.000Z
Commute Calculator
Explore commute times from 319 Big Pine Trail, Rosenberg, TX 77471.