5001 NW High DriveRiverside, MO 64150
Northwood Acres · Platte County
Description
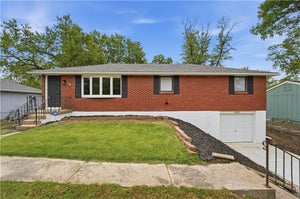
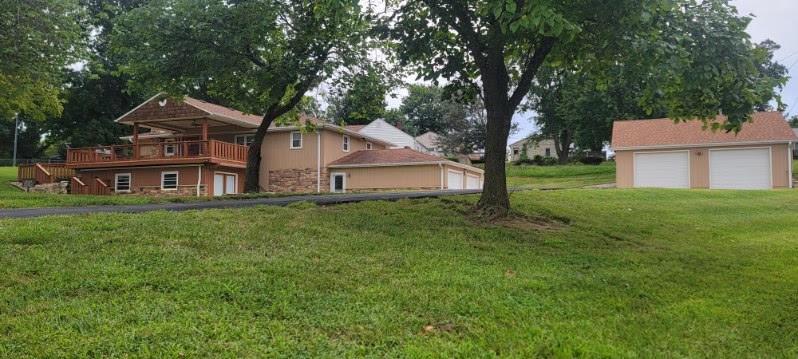
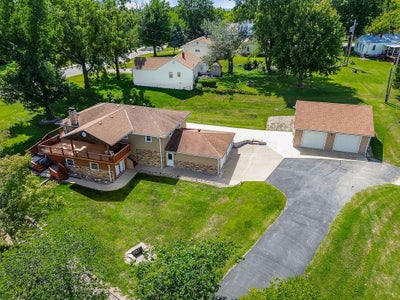
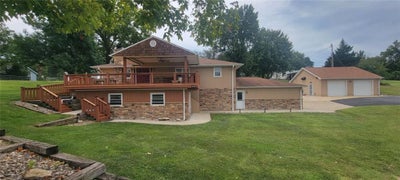
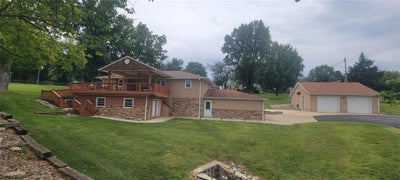
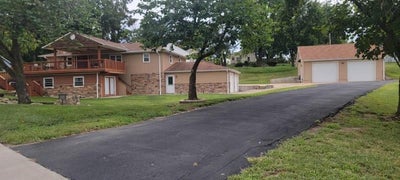
Stone trim and a new front door create a welcoming entry for this single-family raised ranch on a 0.28-acre lot. This residence features a serene setting with a wraparound deck on three sides, providing a tranquil outdoor space to take in the amazing view and observe local wildlife such as deer, turkey, and fox. Located in Riverside with no E-tax, the property is positioned within the Park Hill Schools district, five minutes from the high school, ten minutes from downtown, and fifteen minutes from the airport. The home offers 1,248 square feet of living space, with ceiling fan(s) installed for comfort. The kitchen has stainless appliances, including a dishwasher, microwave, refrigerator, and electric range/oven. The main level contains four bedrooms and one full bathroom, while the lower level features a living room, a full bathroom, a fireplace, and a sauna. The exterior features a 30 x 30 workshop equipped with two garages, one of which includes a built-in dual lift. Tandem garages on one side of the house provide extra parking and storage. This tree-lined property combines country-style living with convenient city access. Schedule a tour today to experience the unique features and outdoor space this property offers.
Property Information
- Property type
- Residential
- Sub-type
- Single Family Residence
- Year built
- 1963
- Stories
- 1
- Living area
- 2,688 Sq Ft
- Lot size
- 0.53 acres
- Lot dimensions
- 29-218-99-78-225
- Garage spaces
- 4
- Ownership
- Private
- Days on market
- 41
- MLS® Listing#
- 2638551
Property Features
- Interior
- Eat-in Kitchen · Ceiling Fan(s) · Sauna
- Appliances
- Dishwasher · Microwave · Refrigerator · Electric Range · Stainless Steel Appliance(s)
- Cooling
- Attic Fan · Electric · Ceiling Fan(s)
- Heating
- Electric
- Fireplace
- Basement · Recreation Room
- Basement
- Concrete · Finished · Full · Interior Entry
- Parking
- Detached
- Laundry
- Laundry Room · Lower Level
- Patio
- Deck · Patio
- Lot features
- Corner Lot · Many Trees
- Construction
- Stone · Board & Batten Siding · Frame
- Roof
- Composition
- Windows
- Wood Frames
- Security
- Smoke Detector(s)
- Other structures
- Garage(s) · Outbuilding
- Sewer
- Public Sewer
- Water source
- Public
Rooms
Lower
- Recreation Room24x13
- Bathroom 27x5
- Laundry11x16
First
- Bathroom 112x5
- Bedroom 112x12
- Bedroom 212x9
- Bedroom 311x11
- Bedroom 412x9
- Kitchen16x12
- Living Room14x20
- Workshop30x30
Schools
- High
- Park Hill South
Financial Details
- HOA
- None
- Annual taxes
- $2,900
- Parcel number
- 19-90-32-400-002-001-000
Directions
I-29 Highway to Vivion/US-69. From Vivion to Riverside, turn right onto High Drive. The house and driveway are on your left. Pull into the driveway, then turn left to locate access to the front door. Decking is on three sides.
Listing Courtesy: Coldwell Banker Regan Realtors - 816-942-4560
Last Updated: 2026-08-25T00:00:00.000Z
Data Terms of Use
1. All data displayed on this website about properties for sale or lease are the proprietary asset of the Heartland Multiple Listing Service, Inc. (“HMLS”). HMLS owns all Intellectual Property Rights in and to such data, or the compilation of such data, including all copyright, patent, trade secret, or trademark rights. User will not contest HMLS’ Intellectual Property Right claims, nor assist others in doing so. User agrees that in the event User infringes upon HMLS’ Intellectual Property Rights in the property data displayed on this website, HMLS’ remedies at law are inadequate, and that HMLS is entitled to temporary and permanent injunctive relief to prohibit such an infringement.
2. User agrees that User is a bona fide potential purchaser or lessee of property in the market area served by HMLS and EXIT Realty. User agrees that any search performed by User of properties available for sale or lease utilizing this website is solely for the purpose of identifying properties in which User has legitimate and bona fide interest in buying or leasing.
3. User agrees that User shall not use this website, or any of the property data accessible on this website, for any commercial or business purpose. User shall not sell, loan, exchange, or license, or otherwise retransmit the property data accessible on this website to any third party without the express written permission of HMLS and EXIT Realty.
4. User waives any and all claims for damages of any kind against HMLS or (name of broker) by reason of Users’ use of this website, or the property data available at this website, including, but not limited to actual, punitive, special, or consequential damages, or lost profits or unrealized savings.
5. This Agreement shall be governed by the laws of Kansas. User agrees that any suit to enforce this Agreement shall be brought in the state or federal courts having jurisdiction over Johnson County, Kansas. User waives any objection to the personal jurisdiction of such courts.
6. In the event a judgment is entered against User in any action by or against User to enforce the parties’ obligations under this Agreement, User shall pay the prevailing parties’ attorneys fees and costs incurred in the prosecution or defense of such action.
7. User acknowledges and agrees that HMLS is a third party beneficiary of this Agreement and both EXIT Realty and HMLS shall each have the authority to enforce its terms against User.
Commute Calculator
Explore commute times from 5001 NW High Drive, Riverside, MO 64150.