412 Glenbrook DriveKennedale, TX 76060
Steeplechase · Tarrant County
Description
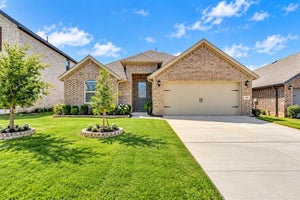
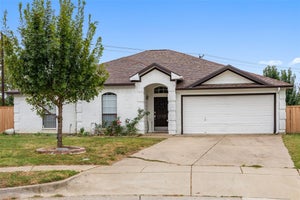
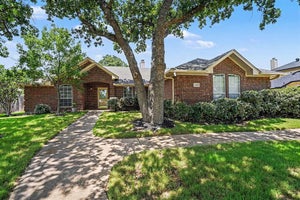
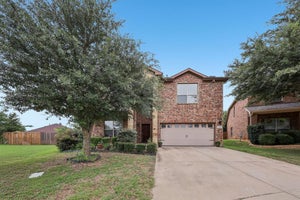
Beautifully maintained single-story home, with a new roof in 2026, in desirable Kennedale featuring an open-concept floor plan with soaring vaulted ceilings, rich wood flooring, and abundant natural light. Spacious living room with cozy fireplace opens seamlessly to the kitchen and dining areas, creating the perfect space for entertaining. Kitchen offers granite countertops, stainless steel appliances, abundant cabinetry, center island, and sunny breakfast nook. Private primary suite features vaulted ceilings and ensuite bath with dual sinks, garden tub, separate shower, and generous closet space. Split-bedroom design provides privacy and flexibility for family, guests, or a home office. Enjoy the large backyard with covered patio—ideal for outdoor entertaining, play, or relaxing evenings. Conveniently located near schools, shopping, dining, and major highways. Move-in ready and waiting for its next owner!
Property Information
- Property type
- Residential
- Sub-type
- Single Family Residence
- Year built
- 1996
- Living area
- 1,905 Sq Ft
- Lot size
- 0.21 acres
- Garage spaces
- 2
- Days on market
- 104
- MLS® Listing#
- 21309858
Property Features
- Interior
- Eat-in Kitchen · Granite Counters · Kitchen Island · Open Floorplan · Walk-In Closet(s) · High Speed Internet
- Appliances
- Dishwasher · Disposal · Electric Cooktop · Electric Oven · Microwave
- Cooling
- Ceiling Fan(s) · Central Air
- Heating
- Electric
- Flooring
- Carpet · Ceramic Tile · Laminate
- Fireplace
- Wood Burning
- Parking
- Covered · Garage · Garage Door Opener · Inside Entrance · Attached
- Laundry
- Electric Dryer Hookup · Washer Hookup
- Patio
- Covered · Patio
- Fencing
- Wood
- Lot features
- Interior Lot · Subdivided
- Foundation
- Slab
- Roof
- Composition
- Windows
- Window Coverings
- Security
- Smoke Detector(s)
- Utilities
- Cable Available · Underground Utilities
- Sewer
- Public Sewer
- Water source
- Public
Rooms
First
- Breakfast Room13 x 8
- Bedroom14 x 11
- Bedroom14 x 10
- Dining Room12 x 11
- Kitchen13 x 13
- Laundry8 x 7
- Living Room17 x 17
- Master Bedroom16 x 12
Schools
- Elementary
- Delaney
- Middle
- Kennedale
- High
- Kennedale
- District
- Kennedale ISD
Financial Details
- HOA
- $72 / AnnuallyAssociation: Steeplechase HOA
- Annual taxes
- $6,386
- Parcel number
- 06577598
Directions
Due to some construction, please use navigation - From W Sublett Road, left on Coker Valley, left on Derby and Glenbrook will be on your left.

Listing Courtesy: NHS Properties - 817-782-9811
Presented by: Mendy Garley
Last Updated: 2026-06-24T00:00:00.000Z
Documents & links
Provided by Mendy Garley
- Virtual tourVisit
Commute Calculator
Explore commute times from 412 Glenbrook Drive, Kennedale, TX 76060.