

48409 Ruby LaneTickfaw, LA 70466
Rivers Edge · Tangipahoa County
Description
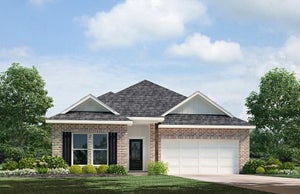
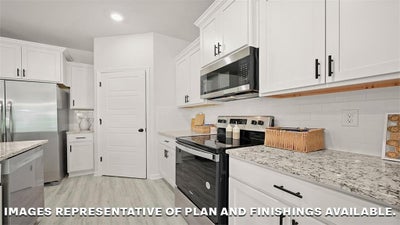
Welcome to the Evergreen floor plan, a thoughtfully designed home located in Rivers Edge, a new home community in Tickfaw, Louisiana. Offering the perfect blend of comfort, style, and functionality. Nestled on a low-maintenance homesite, this home is ideal for those seeking a relaxed lifestyle without the hassle of extensive yard upkeep. Step inside to an open-concept living area that seamlessly connects the kitchen, dining, and living rooms—perfect for entertaining or enjoying everyday moments. The kitchen is equipped with shaker-style cabinetry, 3 cm granite countertops, a single-basin undermount sink, and stainless-steel appliances including a stove, microwave hood, and dishwasher. A gooseneck pulldown faucet adds both style and convenience. The laundry room is strategically located near the dining area, keeping you connected to the heart of the home while handling daily chores with ease. Retreat to the private primary suite, complete with a spacious bedroom, a dual vanity ensuite bathroom, a shower/tub combination, and a separate toilet area. A walk-in closet offers generous storage space, making organization effortless. Whether you're hosting guests or enjoying a quiet evening at home, the Evergreen plan is designed to support your lifestyle with comfort and elegance. Interested in the Evergreen floor plan? Contact us today to learn more and schedule your personal tour! Disclaimer: final options, finishes, colors, etc. are subject to change until home is finished.
Property Information
- Property type
- Residential
- Sub-type
- Single Family Residence
- Style
- Traditional
- Year built
- 2026
- Living area
- 1,549 Sq Ft
- Lot size
- 0.23 acres
- Lot dimensions
- 80 x 120
- Parking spaces
- 2
- Days on market
- 43
- MLS® Listing#
- 2574212
Property Features
- Interior
- Granite Counters · Pantry · Smart Home
- Appliances
- Dishwasher · Disposal · Microwave · Oven · Range · ENERGY STAR Qualified Appliances
- Cooling
- Central Air
- Heating
- Central
- Fireplace
- None
- Pool
- None
- Parking
- Garage
- Laundry
- Washer Hookup
- Patio
- Porch · Covered
- Lot features
- City Lot · Rectangular Lot
- Construction
- Brick · HardiPlank Type
- Foundation
- Slab
- Roof
- Shingle
- Security
- Smoke Detector(s)
- Sewer
- Public Sewer
- Water source
- Public
Rooms
Lower
- Bedroom11.9 x 11.7
- Dining Room11 x 9
- Kitchen9.8 x 13.2
- Living Room13 x 15.7
- Master Bedroom12.1 x 16.1
Financial Details
- HOA
- $450 · period not statedAssociation: Rivers Edge HOA
- Parcel number
- Bulk Assessment
Directions
I-12: Take Albany exit and turn left on S. Montpelier Rd and continue for almost 5 miles. Turn right onto 1064 and the destination will be on the left in about a mile. Hwy55: Drive North on I-55, and Take exit 31 and merge towards Albany and drive for nea
Listing Courtesy: D.R.Horton Realty of Louisiana - 2255354791