17081 E 110th AvenueCommerce City, CO 80022
Reunion · Adams County
Description
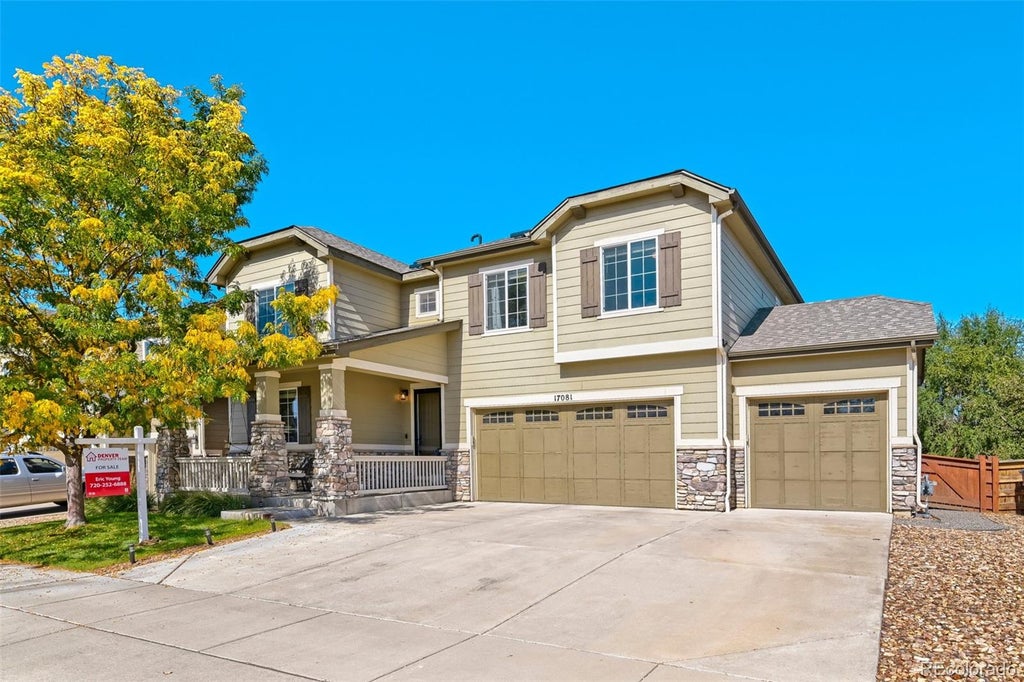
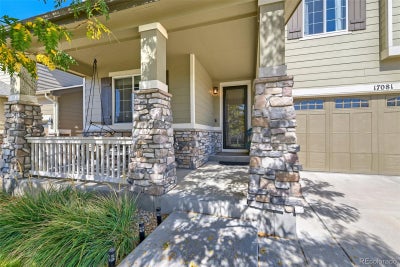
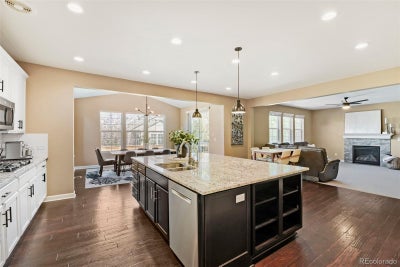
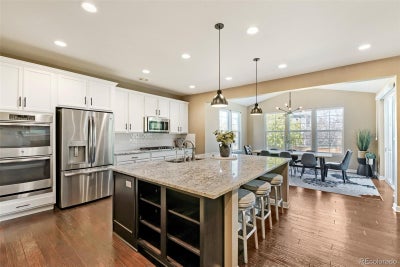
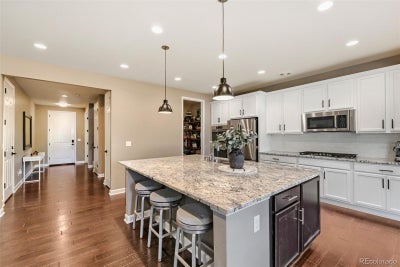
Thoughtful upgrades meet room to spread out in this 4,334-square-foot Reunion home. A gourmet kitchen, sunroom addition, finished basement, and expansive deck create inviting spaces for everyday living and entertaining. Matterport 3D Tour: https://my.matterport.com/show/?m=BH1fk9Ks9CB&mls=1 Key Features *5 bedrooms, 4 bathrooms, loft, main-floor office, and 3-car garage *8-foot doors, updated light fixtures, and new high-end carpet *9-ft ceilings in basement make it a premium space instead of an after thought. ** BEDROOMS ** Double doors welcome you into the upstairs primary retreat with an attached bathroom and walk-in closet. Three additional bedrooms are upstairs, while the fifth bedroom is in the finished basement with a full bathroom nearby. ** BATHROOMS ** Four bathrooms include the attached primary bath, an upstairs hall bathroom with upgraded double sinks, and a full basement bathroom. ** KITCHEN & RELAXING AREAS ** White cabinetry, a huge island, and double ovens anchor the gourmet kitchen. The adjoining sunroom invites relaxed meals and morning coffee, while the open living area features a fireplace. Double doors to the main-floor office provide a dedicated workspace. A loft and finished basement with 9-foot ceilings, a huge recreation room, and separate storage offer room for hobbies, movie nights, and gathering. ** OUTSIDE SPACE ** A covered front porch creates a welcoming arrival. Out back, the expansive deck offers space for outdoor dining and lounging, with a generously sized backyard beyond. Reunion Elementary is just down the street, and Reunion Park is within walking distance. ** Pristine Condition - Like New ** Schedule your private showing and experience this home’s thoughtful upgrades, flexible spaces, and inviting outdoor setting.
Property Information
- Property type
- Residential
- Sub-type
- Single Family Residence
- Structure type
- House
- Year built
- 2013
- Living area
- 4,334 Sq Ft
- Lot size
- 0.15 acres
- Garage spaces
- 3
- Parking spaces
- 3
- Ownership
- Individual
- Zoning
- RES
- Days on market
- 1
- MLS® Listing#
- 8016358
Property Features
- Interior
- Ceiling Fan(s) · Eat-in Kitchen · Entrance Foyer · Granite Counters · High Ceilings · Kitchen Island · Open Floorplan · Pantry · Smart Thermostat · Sound System · Walk-In Closet(s)
- Exterior
- Lighting · Private Yard
- Cooling
- Ceiling Fan(s) · Central Air
- Heating
- Forced Air
- Flooring
- Carpet · Laminate · Tile
- Fireplace
- Family Room
- Basement
- Unfinished
- Parking
- Attached
- Patio
- Covered · Deck · Front Porch · Patio
- Construction
- Cement Siding · Frame
- Roof
- Shingle
- Windows
- Double Pane Windows · Window Coverings
- Sewer
- Public Sewer
- Water source
- Public
Rooms
Upper
- Bedroom11.8 x 10.2
- Bedroom11.5 x 9.8
- Bedroom11.8 x 9.8
- Bedroom17 x 14
- Loft13.5 x 11.5
Main
- Dining Room15 x 11.5
- Family Room17 x 15
- Kitchen15 x 12.5
Basement
- Gym13.8 x 12
- Living Room21.3 x 16.3
Schools
- Elementary
- Reunion
- Middle
- Otho Stuart
- High
- Prairie View
Financial Details
- HOA
- $136 / QuarterlyAssociation: MSI
- Annual taxes
- $8,678Tax year 2025
- Parcel number
- R0170461
Directions
17081 E. 110th Ave, Commerce City CO 80022

Listing Courtesy: Denver Property Team - eric@denverpropertyflip.com,720-252-6888
This publication is designed to provide information with regard to the subject matter covered. It is displayed with the understanding that the publisher and authors are not engaged in rendering real estate, legal, accounting, tax, or other professional services and that the publisher and authors are not offering such advice in this publication. If real estate, legal, or other expert assistance is required, the services of a competent, professional person should be sought. The information contained in this publication is subject to change without notice. METROLIST, INC., DBA RECOLORADO MAKES NO WARRANTY OF ANY KIND WITH REGARD TO THIS MATERIAL, INCLUDING, BUT NOT LIMITED TO, THE IMPLIED WARRANTIES OF MERCHANTABILITY AND FITNESS FOR A PARTICULAR PURPOSE. METROLIST, INC., DBA RECOLORADO SHALL NOT BE LIABLE FOR ERRORS CONTAINED HEREIN OR FOR ANY DAMAGES IN CONNECTION WITH THE FURNISHING, PERFORMANCE, OR USE OF THIS MATERIAL.
PUBLISHER'S NOTICE: All real estate advertised herein is subject to the Federal Fair Housing Act and the Colorado Fair Housing Act, which Acts make it illegal to make or publish any advertisement that indicates any preference, limitation, or discrimination based on race, color, religion, sex, handicap, familial status, or national origin.
METROLIST, INC., DBA RECOLORADO will not knowingly accept any advertising for real estate that is in violation of the law. All persons are hereby informed that all dwellings advertised are available on an equal opportunity basis.
Licensed in the state of Colorado
Data Terms of Use
The information contained in this publication is subject to change without notice. METROLIST, INC. MAKES NO WARRANTY OF ANY KIND WITH REGARD TO THIS MATERIAL, INCLUDING, BUT NOT LIMITED TO, THE IMPLIED WARRANTIES OF MERCHANTABILITY AND FITNESS FOR A PARTICULAR PURPOSE. METROLIST, INC. SHALL NOT BE LIABLE FOR ERRORS CONTAINED HEREIN OR FOR ANY DAMAGES IN CONNECTION WITH THE FURNISHING, PERFORMANCE, OR USE OF THIS MATERIAL.
 PUBLISHER'S NOTICE: All real estate advertised herein is subject to the Federal Fair Housing Act and the Colorado Fair Housing Act, which Acts make it illegal to make or publish any advertisement that indicates any preference, limitation, or discrimination based on race, color, religion, sex, handicap, familial status, or national origin.
METROLIST, INC. will not knowingly accept any advertising for real estate that is in violation of the law. All persons are hereby informed that all dwellings advertised are available on an equal opportunity basis.
©2017 METROLIST, INC. All Rights Reserved 7100 E. Belleview Ave. #110 Greenwood Village, CO 80111 USA
ALL RIGHTS RESERVED WORLDWIDE. No part of this publication may be reproduced, adapted, translated, stored in a retrieval system or transmitted in any form or by any means, electronic, mechanical, photocopying, recording, or otherwise, without the prior written permission of the publisher. The information contained herein including but not limited to all text, photographs, digital images, virtual tours, may be seeded and monitored for protection and tracking.
Documents & links
Provided by Eric Young
- Virtual tourVisit
Commute Calculator
Explore commute times from 17081 E 110th Avenue, Commerce City, CO 80022.