79 Eider RunIrvine, CA 92618
Altair · Orange County
Description
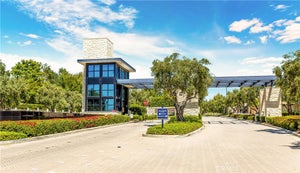
One of the crown jewels of Altair. 79 Eider Run combines exquisite interior upgrades with an oversized 10,000-square-foot lot that features one of the most impressive backyards you will find. Built in 2018 by Toll Brothers, the Callisto floor plan is one of the most desirable in the entire development. Enter through the front door and you are greeted by vaulted ceilings and a beautiful formal staircase. Downstairs you will find an oversized great room, formal dining room, a guest bedroom, office, and an enclosed California room that brings the total interior living space to 5,848 square feet. The chef's kitchen includes a gigantic island, Sub-Zero refrigerator, Wolf appliances, pot filler, real wood soft-close cabinetry, and a walk-in pantry. Oversized sliding glass doors create the ultimate indoor/outdoor living environment. The custom-built patio cover not only offers the perfect space for entertaining but also features a built-in waterfall that flows into the pool — a showstopping feature that provides the most beautiful ambient sound. The backyard doesn't end there; the infinity-edge pool and spa are definitely the centerpiece, but shouldn't overshadow the built-in outdoor kitchen, fire pit, and putting green. The 9-inch wide hardwood flooring continues upstairs, where you will find an oversized loft, three additional bedrooms each with their own upgraded en suite bathrooms, and a separate laundry room. The real showstopper on the second floor, however, is the primary suite — an expansive bedroom area, additional sitting retreat, a bathroom adorned in custom tilework, a walk-in rain shower, soaking tub, separate vanity area, and a custom-designed walk-in closet. The entire home operates as a smart home through a Control4 system, allowing the owner to control the lights, security cameras, air conditioning, pool settings, built-in speakers, and more from the touch of their phone. This property is also one of the rare homes in Altair that offers two separate garages, providing space for three cars. All of this is set behind the guarded gates of Altair, with access to some of the finest amenities in Irvine — including two pools, a luxury clubhouse with event space, private tennis courts, a playground, and expansive green areas. All of this is located within one of Irvine's most highly sought-after school districts and just minutes from shopping, dining, entertainment, and travel conveniences.
Property Information
- Property type
- Residential
- Sub-type
- Single Family Residence
- Structure type
- House
- Year built
- 2018
- Stories
- 2
- Living area
- 5,848 Sq Ft
- Lot size
- 0.23 acres
- Garage spaces
- 3
- Parking spaces
- 3
- Days on market
- 155
- MLS® Listing#
- OC26081550
Property Features
- Interior
- Granite Counters · High Ceilings · Open Floorplan · Pantry · Recessed Lighting · Storage · Wired for Sound · Walk-In Closet(s)
- Exterior
- Barbecue · Balcony · Lighting · Rain Gutters · Fire Pit
- Appliances
- Built-In Range · Convection Oven · Double Oven · Dishwasher · Electric Water Heater · Freezer · Gas Cooktop · Disposal · Gas Oven · Gas Range · Microwave · Refrigerator · Range Hood · Self Cleaning Oven · Water Softener · Tankless Water Heater · Vented Exhaust Fan · Dryer · Washer
- Cooling
- Central Air · Zoned
- Heating
- Central · Natural Gas · Zoned
- Flooring
- Carpet · Wood
- Fireplace
- Electric · Family Room · Gas
- Pool
- Private · Community · Gas Heat · Heated · In Ground · Salt Water · Tile · Waterfall · Association
- Parking
- Attached · Driveway · Garage Faces Front · Garage · Private · On Street
- Laundry
- Laundry Room
- Fencing
- Block
- Lot features
- Back Yard · Close to Clubhouse · Sprinklers In Rear · Sprinklers In Front · Irregular Lot · Landscaped
- Construction
- Stucco
- Roof
- Spanish Tile · Tile
- Windows
- Double Pane Windows · Screens
- Security
- Prewired · Security System · Closed Circuit Camera(s) · Carbon Monoxide Detector(s) · Gated with Guard · Gated Community · Smoke Detector(s) · 24 Hour Security
- Other structures
- Second Garage
- Community
- Curbs · Suburban · Sidewalks · Gated · Park · Pool
- Utilities
- Cable Connected · Electricity Connected · Natural Gas Connected · Phone Connected · Sewer Connected · Water Connected
- Sewer
- Public Sewer
- Water source
- Public
Rooms
- Pantry
- Bathroom
- Bedroom
- Bonus Room
- Dining Room
- Kitchen
- Laundry
- Living Room
- Loft
- Master Bathroom
- Master Bedroom
- Office
Schools
- High
- Portola
Financial Details
- HOA
- $389 / MonthlyAssociation: Altair
- Parcel number
- 59143236
Directions
Aquila, Left on Pulsar, Left on Eider Run.
Listing Courtesy: Berkshire Hathaway HomeService - 949-467-4545
Presented by: Wyatt Hulick
Licensed in the state of California.
Commute Calculator
Explore commute times from 79 Eider Run, Irvine, CA 92618.