480 E Jeter RoadBartonville, TX 76226
Long Meadows Estates · Denton County
Description
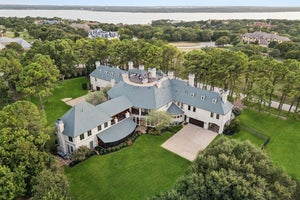
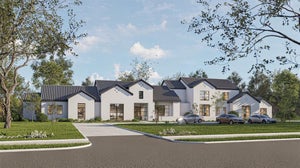
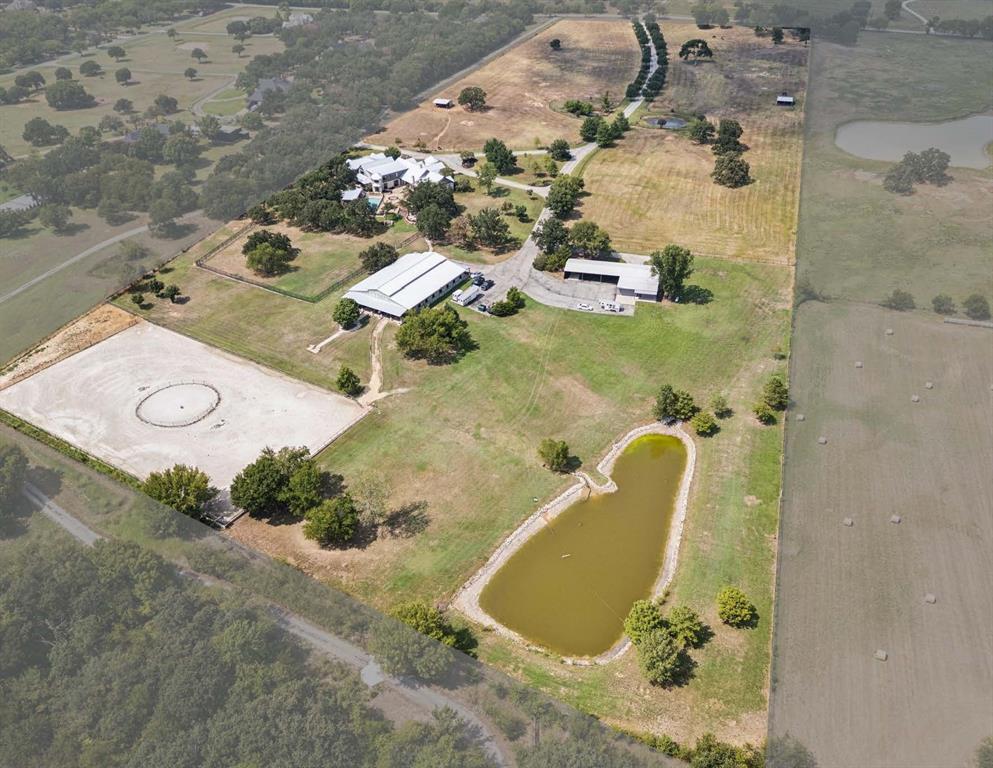
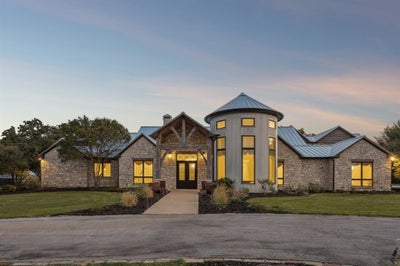
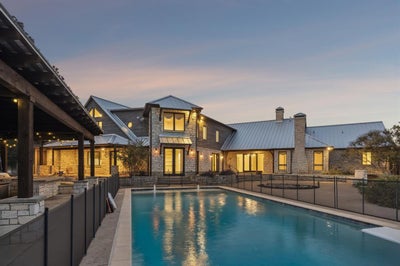
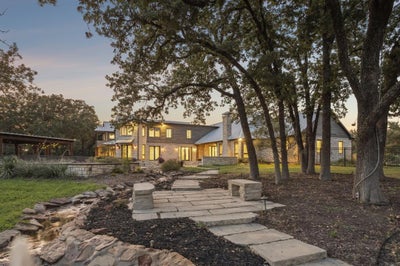
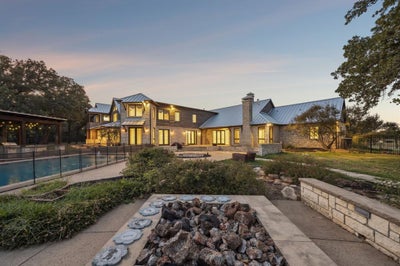
Breathtaking Estate with Equestrian Features in the Heart of DFW! Welcome to 480 E Jeter Road, a 26-acre Bartonville estate that blends the rugged beauty of Country living with the comfort and convenience of DFW. With 12,833 sq. ft. of living space, including 9,683 sq. ft. in the main residence plus 3,150 sq. ft. in guest apartments and offices, this property offers unmatched flexibility for multigenerational living. The main residence showcases stone architecture, a standing-seam metal roof, hardwood floors, and refined finishes. The main home features two chef’s kitchens with Miele, Sub-Zero, Wolf, and Bosch appliances, a Control4 smart system, and a primary first-floor suite with two custom bathrooms and direct pool and patio access. Upstairs, nearly 2,000 sq. ft. functions as an independent residence with gym, bedrooms, 2 full baths and full kitchen. The private exterior entrance, or the use of the interior dedicated elevator, the ADA-accessible suite is perfect for both young and old. Outdoor amenities include a resort-style pool with fountains and fire features, a removable child-safety fence, and a 48 kW Generac generator with dual 1,000-gallon propane tanks powering the home for up to a week. The barn adds offices, restrooms, laundry, and a 1-bedroom apartment. Equestrian facilities include a 700 sq. ft. run-in shed, 13 stables, automatic watering stations, and an irrigated outdoor arena. The property also includes a FEMA-rated safe room, dual Brown Safe Co. safes, soft-close cabinetry, a 1.3-acre dog park with shower. With 45,000 sq. ft. of paved parking, zoning that allows 5-acre lots, and proximity to Liberty Christian, DFW Airport, Plano, and Dallas, this estate is both a retreat and investment. Private, luxurious, and versatile, this Bartonville estate is a rare opportunity to own a one of a kind estate in the Metroplex, where lifestyle, luxury, and location come together.
Property Information
- Property type
- Residential
- Sub-type
- Single Family Residence
- Year built
- 1996
- Living area
- 9,683 Sq Ft
- Lot size
- 25.99 acres
- Garage spaces
- 4
- Days on market
- 124
- MLS® Listing#
- 21289492
Property Features
- Interior
- Built-in Features · Cathedral Ceiling(s) · Chandelier · Double Vanity · Elevator · Granite Counters · Kitchen Island · Open Floorplan · Pantry · Vaulted Ceiling(s) · Walk-In Closet(s) · Wet Bar · High Speed Internet · Smart Home · In-Law Floorplan
- Exterior
- Awning(s) · Built-in Barbecue · Fire Pit · Lighting · Outdoor Kitchen · Private Yard
- Appliances
- Refrigerator · Built-In Refrigerator · Dishwasher · Disposal · Dryer · Gas Cooktop · Microwave · Convection Oven · Double Oven · Tankless Water Heater · Vented Exhaust Fan · Wine Cooler
- Cooling
- Central Air · Electric
- Heating
- Exhaust Fan
- Flooring
- Hardwood
- Fireplace
- Family Room · Propane
- Pool
- Diving Board · Fenced · Gunite · In Ground · Outdoor Pool · Private
- Parking
- Additional Parking · Asphalt · Boat · Carport · Circular Driveway · Concrete · Attached
- Fencing
- Back Yard · Fenced · Gate · Masonry · Wrought Iron
- Lot features
- Cleared · Interior Lot · Pasture · Landscaped
- Foundation
- Slab
- Roof
- Metal
- Security
- Carbon Monoxide Detector(s) · Fire Sprinkler System · Smoke Detector(s)
- Other structures
- Garage(s) · RV/Boat Storage · Second Residence · Stable(s) · Storage · Workshop
- Utilities
- Cable Available · Electricity Available · Electricity Connected · Propane
- Sewer
- Septic Tank
- Water source
- Public · Private
Rooms
First
- Breakfast Room12 x 15
- Mud Room15 x 8
- Bath-Half4 x 6
- Bath-Full8 x 6
- Bedroom12 x 18
- Bedroom13 x 10
- Dining Room14 x 17
- Great Room28 x 28
- Kitchen20 x 20
- Laundry18 x 7
- Living Room23 x 27
- Master Bathroom12 x 12
- Master Bathroom16 x 10
- Master Bedroom22 x 15
Second
- Bedroom-2nd Primary22 x 29
- Bath-Full8 x 6
- Bedroom18 x 10
- Bedroom19 x 11
- Bedroom17 x 11
- Family Room17 x 22
- Gym18 x 10
- Utility Room8 x 6
Schools
- Elementary
- Hilltop
- Middle
- Argyle
- High
- Argyle
- District
- Argyle ISD
Financial Details
- Annual taxes
- $37,366
- Parcel number
- R172829
Directions
Use Waze

Listing Courtesy: LoKation Real Estate LLC - 972-342-3563
Presented by: Jeremy Boucher
Last Updated: 2026-06-02
Documents & links
Provided by Jeremy Boucher
- Virtual tourVisit
Commute Calculator
Explore commute times from 480 E Jeter Road, Bartonville, TX 76226.