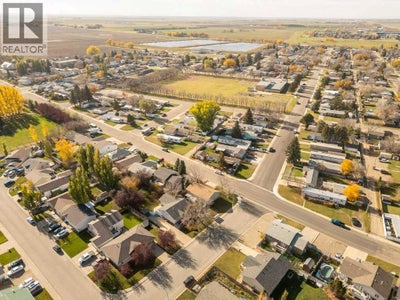
5504 42 AvenueTaber, AB T1G 1C7
Description
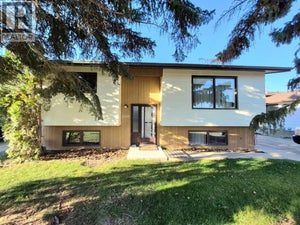
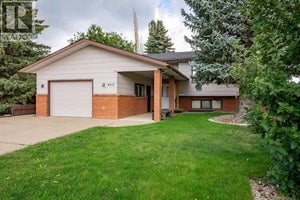
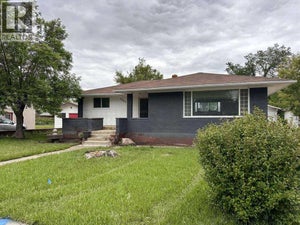
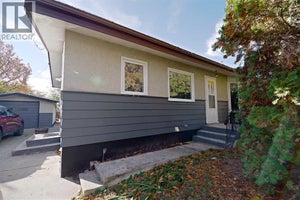
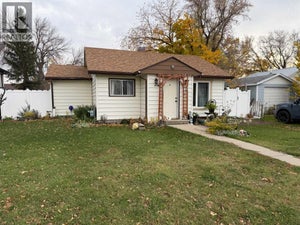
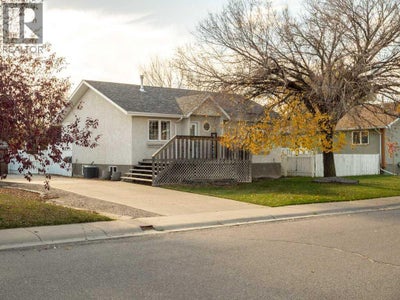
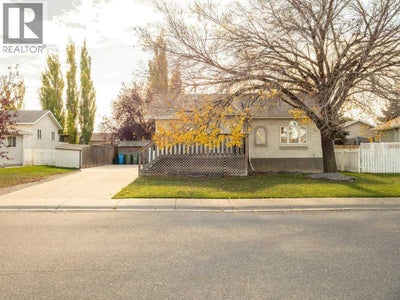
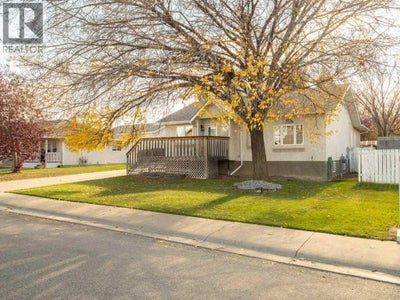
Discover this comfortable bungalow that has both charm and modern convenience. With 1,376 square feet of thoughtfully designed living space on the main floor, complete with a finished basement for additional flexibility. Inside, an open floor plan flows seamlessly, highlighted by beautiful granite countertops and complemented by hardwood, carpet, and tile flooring throughout. The clean crisp feel you'll notice once you step inside, carries through with vaulted ceilings and 9' ceilings in the large living room, just off the kitchen. A total of 2 bedrooms and a 4pc washroom complete the main floor. The finished basement offers a third bedroom, large family room, a 3pc washroom and large storage area with laundry. Outside, enjoy access to a deck for outdoor enjoyment, alongside a beautifully landscaped backyard adorned with trees and lush lawn, creating an inviting space for outdoor living. Another great feature is the long driveway beside the house, room for plenty of parking, there's also A/C to keep you comfortable as well. Conveniently located close to LT Westlake school, this home also benefits from nearby playground and shopping. Plan to visit! (id:31684)
Property Information
- Property type
- Residential
- Sub-type
- Single Family Residence
- Structure type
- House
- Year built
- 1995
- Stories
- 1
- Living area
- 1,376 Sq Ft
- Lot size
- 8,916 Sq Ft
- Lot dimensions
- 8916.00
- Parking spaces
- 4
- Ownership
- Freehold
- Listing #
- A2353926
Property Features
- Cooling
- Central Air
- Heating
- Forced Air
- Flooring
- Carpet · Tile · Hardwood
- Basement
- Finished · Full
- Parking
- Other
- Fencing
- Fenced
- Construction
- Stucco
Rooms
Main level
- 4pc Bathroom8.42 Ft x 4.92 Ft
- Foyer8.75 Ft x 6.92 Ft
- Primary Bedroom12.17 Ft x 11.83 Ft
- Bedroom9.75 Ft x 9.83 Ft
- Dining Room12.67 Ft x 17.08 Ft
- Kitchen12.50 Ft x 17.92 Ft
- Living Room23.33 Ft x 16.92 Ft
Basement
- 4pc Bathroom11.58 Ft x 5.17 Ft
- Furnace10.75 Ft x 16.58 Ft
- Bedroom10.75 Ft x 11.42 Ft
- Game Room16.00 Ft x 33.83 Ft
Financial Details
- Annual taxes
- $3,468Tax year 2026
- Parcel number
- 0025592420

Listing Courtesy: RE/MAX REAL ESTATE - LETHBRIDGE (TABER)
Data Terms of Use
This website is operated by EXIT Realty Results, a brokerage who is a member of The Canadian Real Estate Association (CREA). The content on this website is owned or controlled by CREA. By accessing this website, the user agrees to be bound by these terms of use as amended from time to time, and agrees that these terms of use constitute a binding contract between the user, EXIT Realty Results, and CREA.
Copyright
The content on this website is protected by copyright and other laws, and is intended solely for the private, non-commercial use by individuals. Any other reproduction, distribution or use of the content, in whole or in part, is specifically prohibited. Prohibited uses include commercial use, “screen scraping”, “database scraping”, and any other activity intended to collect, store, reorganize or manipulate the content of this website.
Trademarks
REALTOR®, REALTORS®, and the REALTOR® logo are certification marks that are owned by REALTOR® Canada Inc. and licensed exclusively to The Canadian Real Estate Association (CREA). These certification marks identify real estate professionals who are members of CREA and who must abide by CREA’s By-Laws, Rules, and the REALTOR® Code. The MLS® trademark and the MLS® logo are owned by CREA and identify the professional real estate services provided by members of CREA.
Liability and Warranty Disclaimer
The information contained on this website is based in whole or in part on information that is provided by members of CREA, who are responsible for its accuracy. CREA reproduces and distributes this information as a service for its members, and assumes no responsibility for its completeness or accuracy.
Amendments
EXIT Realty Results may at any time amend these Terms of Use by updating this posting. All users of this site are bound by these amendments should they wish to continue accessing the website, and should therefore periodically visit this page to review any and all such amendments.
Commute Calculator
Explore commute times from 5504 42 Avenue, Taber, AB T1G 1C7.